1408 Stone Creek DR, San Jose, CA 95132
- $1,668,000
- 3
- BD
- 2
- BA
- 1,446
- SqFt




- List Price
- $1,668,000
- MLS#
- ML82051941
- Status
- ACTIVE
- Property Type
- res
- Bedrooms
- 3
- Total Bathrooms
- 2
- Full Bathrooms
- 2
- Sqft. of Residence
- 1,446
- Lot Size
- 6,435
- Listing Area
- Berryessa
- Year Built
- 1963
Property Description
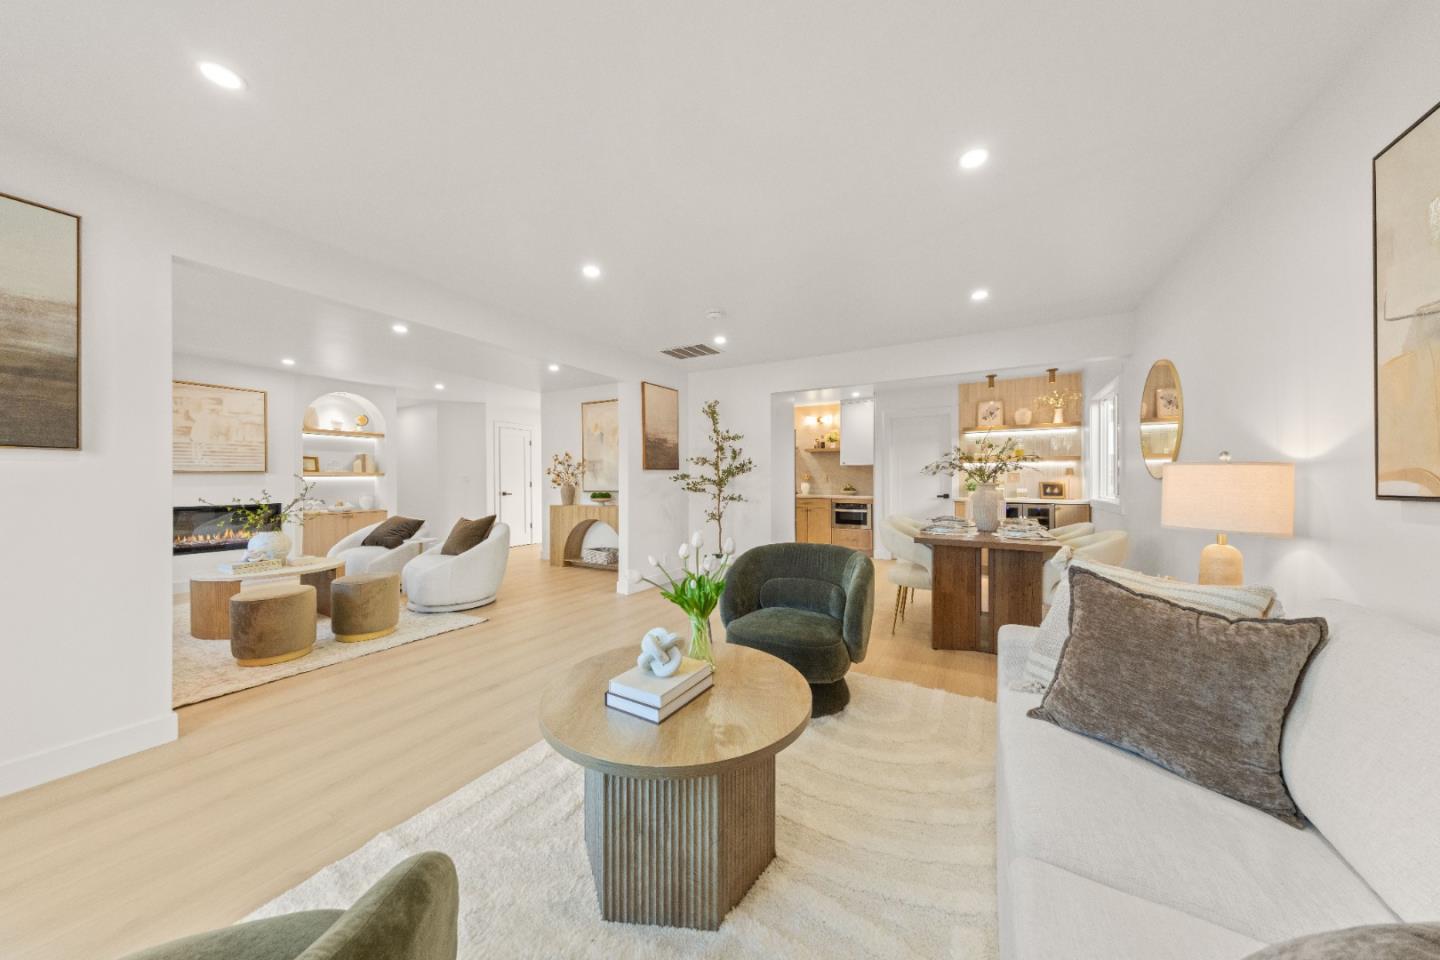
Experience modern luxury in this beautifully renovated San Jose home, thoughtfully remodeled with permits for quality and peace of mind. Filled with natural light, the open-concept layout showcases wide-plank flooring, custom architectural archways, designer lighting, smooth-finish walls, and premium finishes throughout. Designed for effortless living and entertaining, the home features a stylish beverage bar with a wine fridge and illuminated shelving, while the spacious living room is anchored by a sleek linear fireplace and custom built-ins with integrated LED lighting that create a warm, upscale ambiance. Step outside to a professionally redesigned, low-maintenance backyard featuring new concrete, premium turf, and a cozy lounge areaperfect for relaxing or entertaining year-round. Fresh front landscaping, a modern garage door, and thoughtful exterior upgrades create exceptional curb appeal from the moment you arrive. Located in the highly desirable Berryessa neighborhood, just minutes from Piedmont Hills High School, BART, VTA Light Rail, parks, shopping, dining, and major Silicon Valley employers, this turnkey home offers the perfect blend of luxury, style, convenience, and everyday comfort.
Additional Information
- Acres
- 0.15
- Age
- 63
- Cooling System
- Ceiling Fan
- Family Room
- Separate Family Room
- Fireplace Description
- Living Room
- Foundation
- Crawl Space
- Garage Parking
- Attached Garage
- Heating System
- Central Forced Air
- Living Area
- 1,446
- Lot Size
- 6,435
- Neighborhood
- Berryessa
- Other Utilities
- Public Utilities
- Roof
- Shingle
- Sewer
- Sewer - Public
- Zoning
- R1-8
Mortgage Calculator
Listing courtesy of Oanh Nguyen from LPT Realty. 408-780-1188
 Based on information from MLSListings MLS as of All data, including all measurements and calculations of area, is obtained from various sources and has not been, and will not be, verified by broker or MLS. All information should be independently reviewed and verified for accuracy. Properties may or may not be listed by the office/agent presenting the information.
Copyright 2026 MLSListings Inc. All rights reserved