1857 Cabana DR, San Jose, CA 95125
- $3,598,888
- 4
- BD
- 3
- BA
- 2,566
- SqFt








- List Price
- $3,598,888
- MLS#
- ML82051861
- Status
- ACTIVE
- Property Type
- res
- Bedrooms
- 4
- Total Bathrooms
- 3
- Full Bathrooms
- 2
- Partial Bathrooms
- 1
- Sqft. of Residence
- 2,566
- Lot Size
- 9,625
- Listing Area
- Willow Glen
- Year Built
- 1953
Property Description
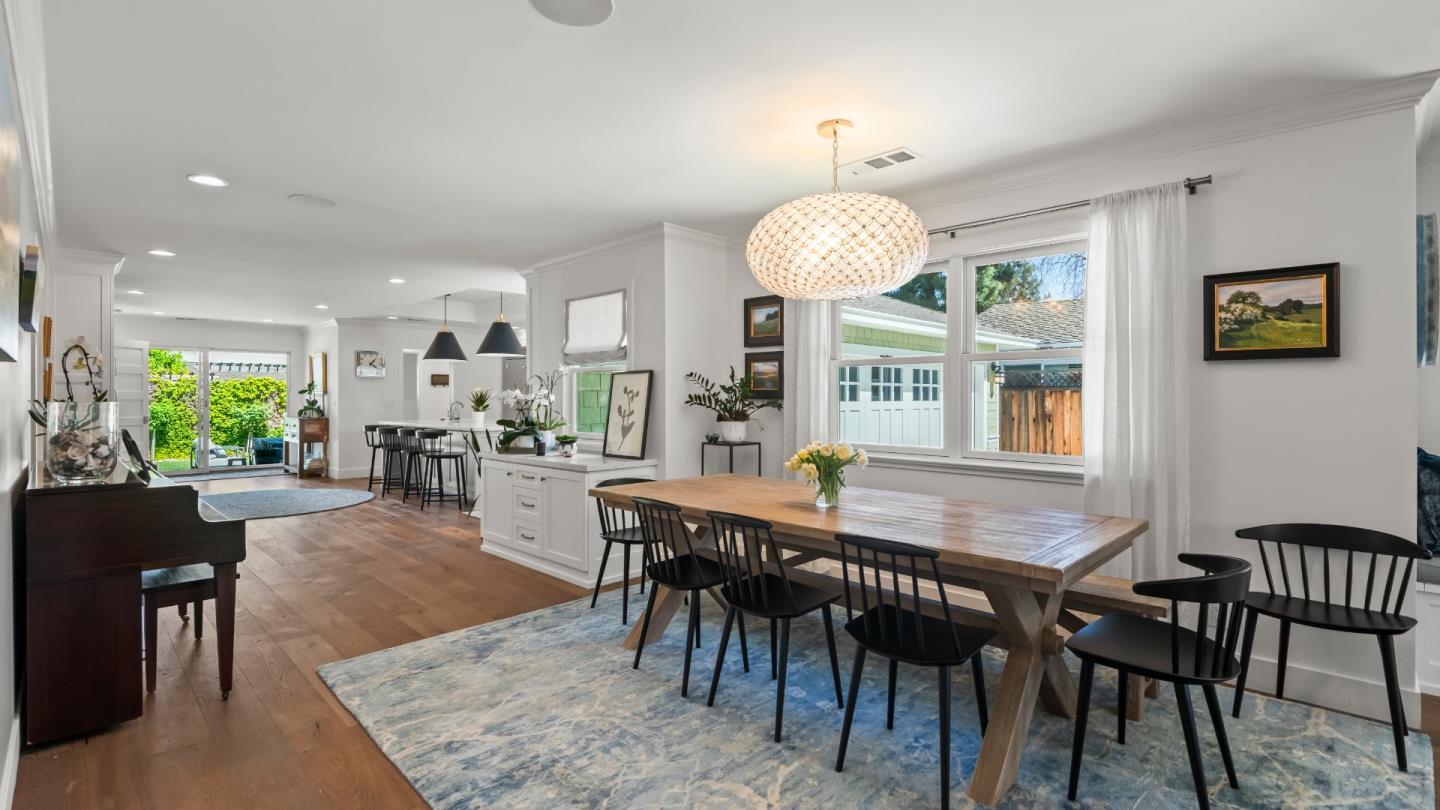
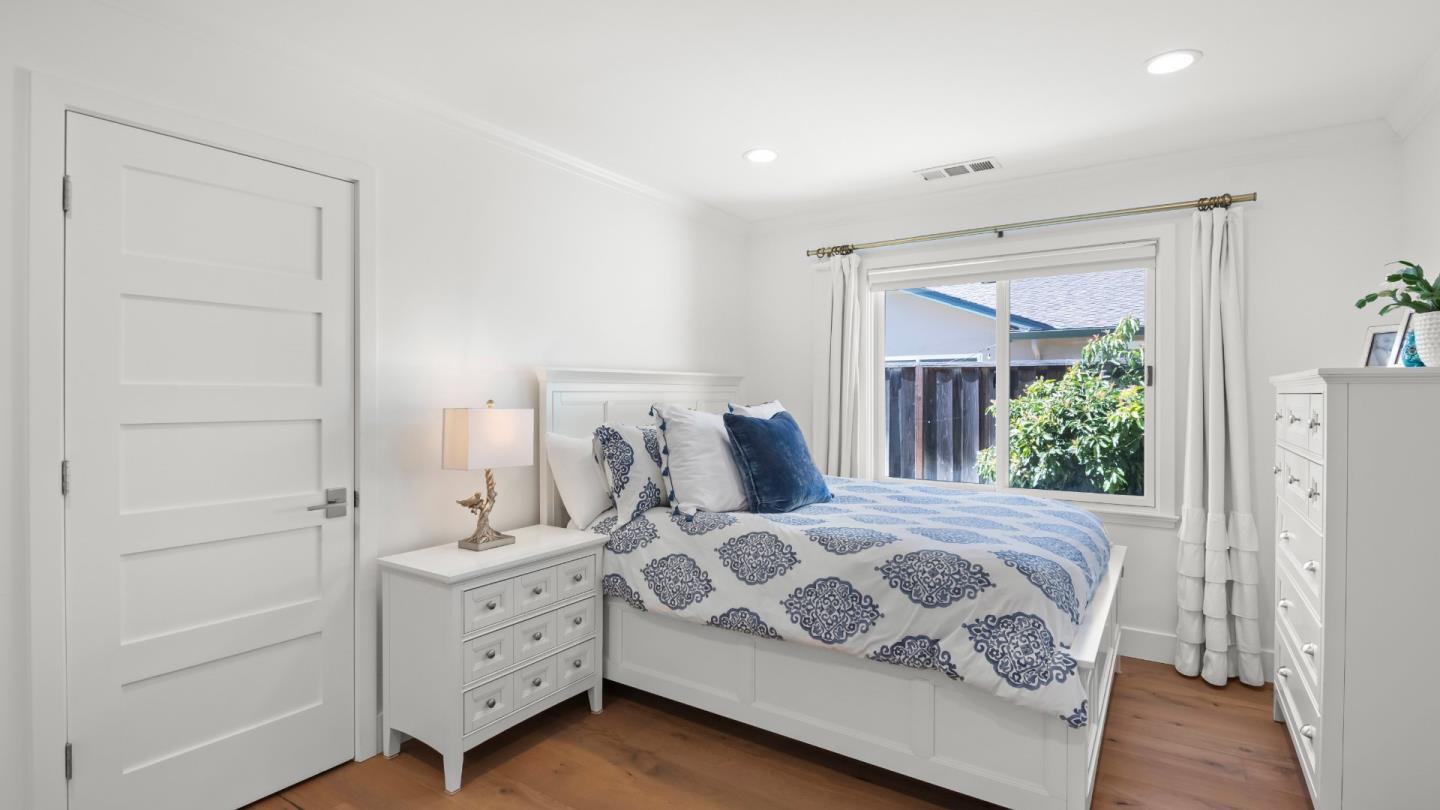
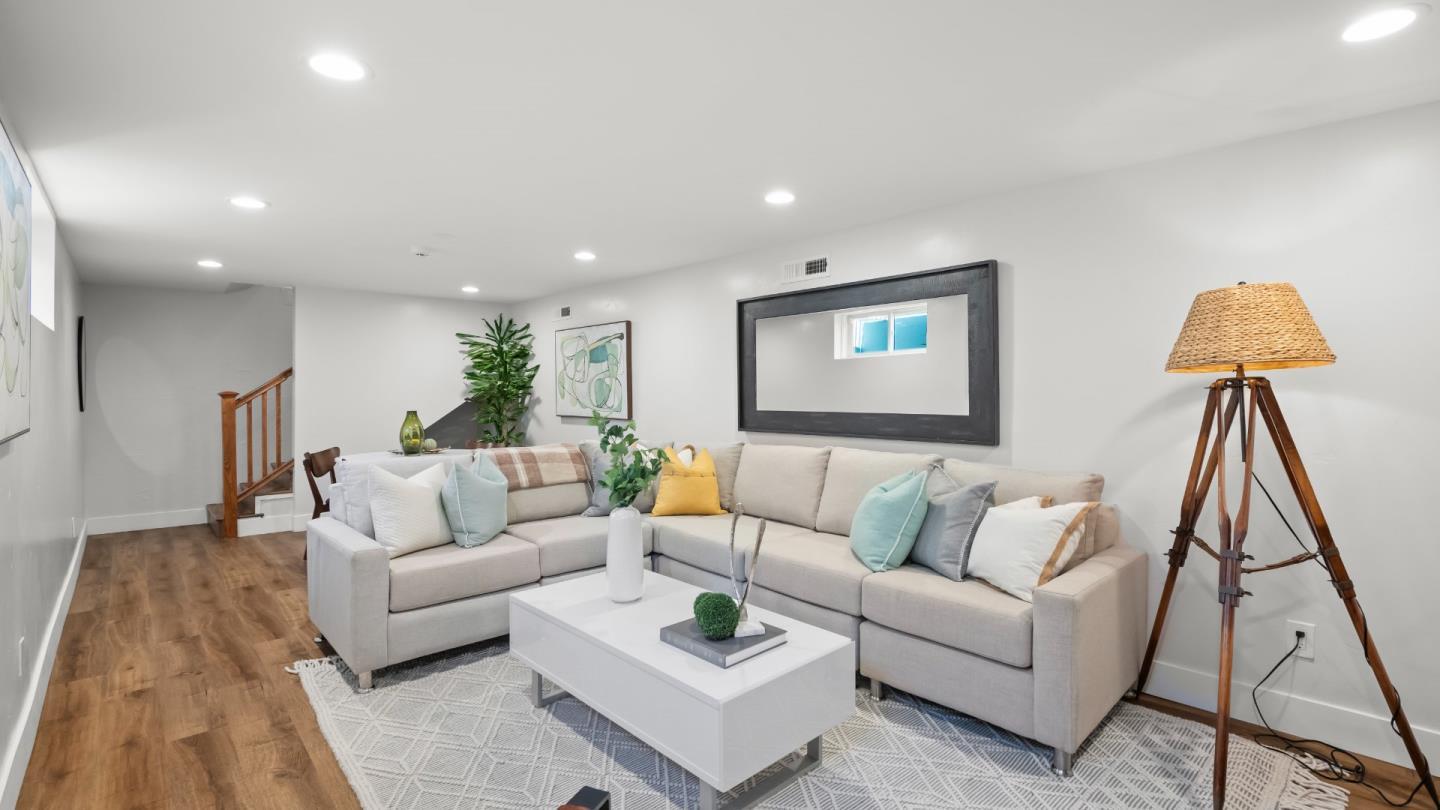
Welcome to 1857 Cabana Dr in Willow Glen, a wide and exceptionally beautiful tree lined street. This bright, sunlit, 2017yr remodel blends clean design, thoughtful upgrades, and exceptional indoor-outdoor flow for todays lifestyle. Open great room floor plan, high ceilings and finished bonus room downstairs of 390± sf not included in the stated sf. The stunning chefs kitchen is the heart of the home, featuring quartz counters, stunning island with prep sink & seating for 4, wine fridge, dual pantries, and premium Hestan fridge and range, Thomas Kellers inspired residential line. 4 bedrooms include a spacious primary suite with raised ceilings, walk-in closet, a stunning spa-like bath, and sliding doors leading to the backyard. Smart upgrades include dual-pane windows, central AC, tankless on-demand water heater, Culligan Bluetooth water filtration, water softener, Sonos Audio, and more. Spacious temp controlled finished garage with extra storage. Outside, enjoy a private backyard with lawn, patio, and built-in gas Lynx BBQ with bar seating, perfect for gatherings. The verdant gardens are exceptional which include Fruit trees: red raspberry bush, pomegranate, 2 dwarf Mexican lime, and 2 variegated calamondin (pink lemon). Remodel by highly respected Steve Nazzal Construction
Additional Information
- Acres
- 0.22
- Age
- 73
- Amenities
- Walk-in Closet, Video / Audio System
- Bathroom Features
- Double Sinks, Full on Ground Floor, Half on Ground Floor, Primary - Stall Shower(s), Shower over Tub - 1, Solid Surface, Tile, Updated Bath
- Bedroom Description
- Ground Floor Bedroom, More than One Bedroom on Ground Floor, Primary Bedroom on Ground Floor, Primary Suite / Retreat, Walk-in Closet
- Cooling System
- Ceiling Fan, Central AC
- Energy Features
- Double Pane Windows, Tankless Water Heater
- Family Room
- Kitchen / Family Room Combo, Other
- Fence
- Fenced Back, Wood
- Fireplace Description
- Gas Burning, Living Room
- Floor Covering
- Hardwood, Tile
- Foundation
- Concrete Perimeter, Concrete Slab
- Garage Parking
- Attached Garage, Uncovered Parking
- Heating System
- Central Forced Air
- Laundry Facilities
- Washer / Dryer, Tub / Sink, In Utility Room, Inside
- Living Area
- 2,566
- Lot Description
- Grade - Level, Regular
- Lot Size
- 9,625
- Neighborhood
- Willow Glen
- Other Rooms
- Basement - Finished, Formal Entry, Great Room, Laundry Room, Mud Room
- Other Utilities
- Public Utilities
- Pool Description
- None
- Roof
- Composition
- Sewer
- Sewer - Public
- Style
- Ranch
- View
- Neighborhood
- Zoning
- R1-10
Mortgage Calculator
Listing courtesy of Nevis and Ardizzone from Compass. 408-891-8149
 Based on information from MLSListings MLS as of All data, including all measurements and calculations of area, is obtained from various sources and has not been, and will not be, verified by broker or MLS. All information should be independently reviewed and verified for accuracy. Properties may or may not be listed by the office/agent presenting the information.
Copyright 2026 MLSListings Inc. All rights reserved