28 San Benito AVE, Atherton, CA 94027
- $7,950,800
- 6
- BD
- 7
- BA
- 4,473
- SqFt














- List Price
- $7,950,800
- MLS#
- ML82051819
- Status
- ACTIVE
- Property Type
- res
- Bedrooms
- 6
- Total Bathrooms
- 7
- Full Bathrooms
- 6
- Partial Bathrooms
- 1
- Sqft. of Residence
- 4,473
- Lot Size
- 13,181
- Listing Area
- Middlefield To El Camino Atherton
- Year Built
- 2026
Property Description
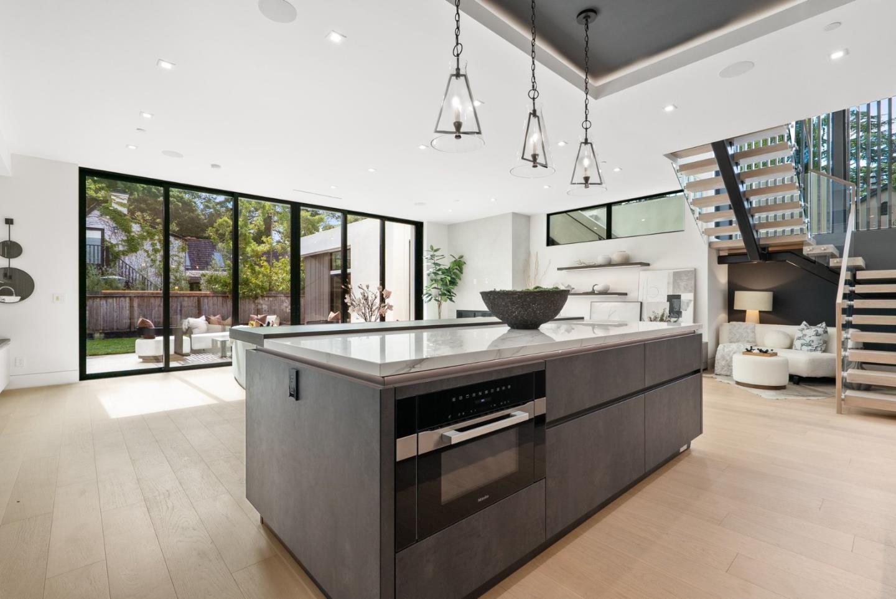
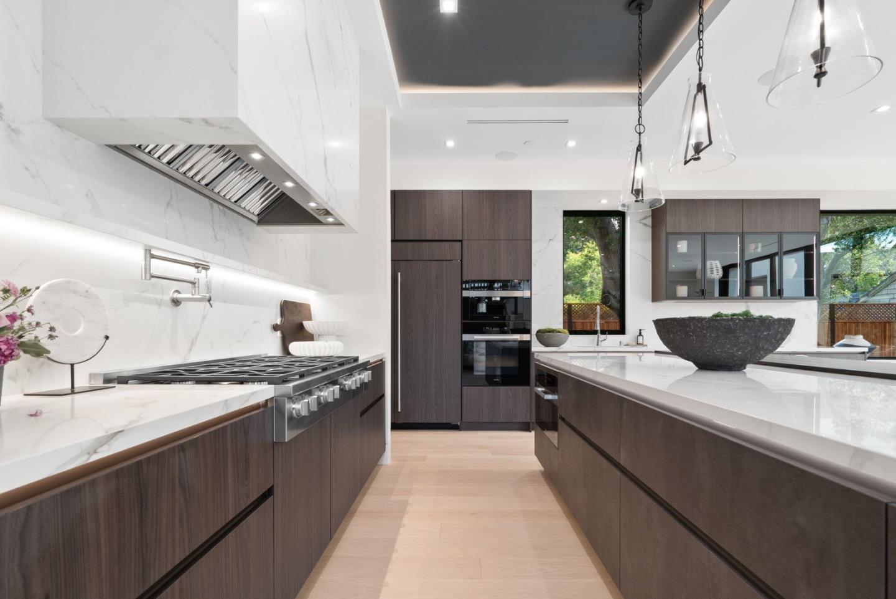
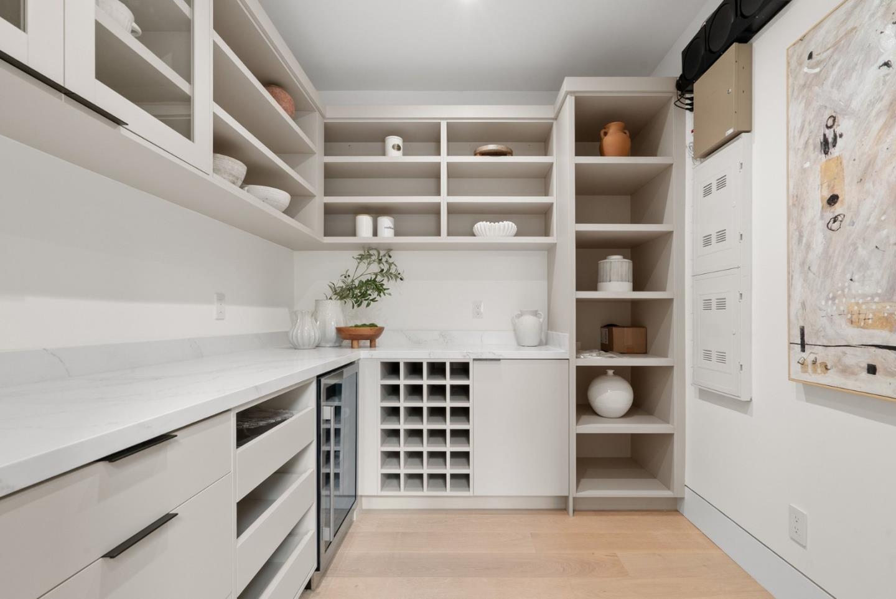
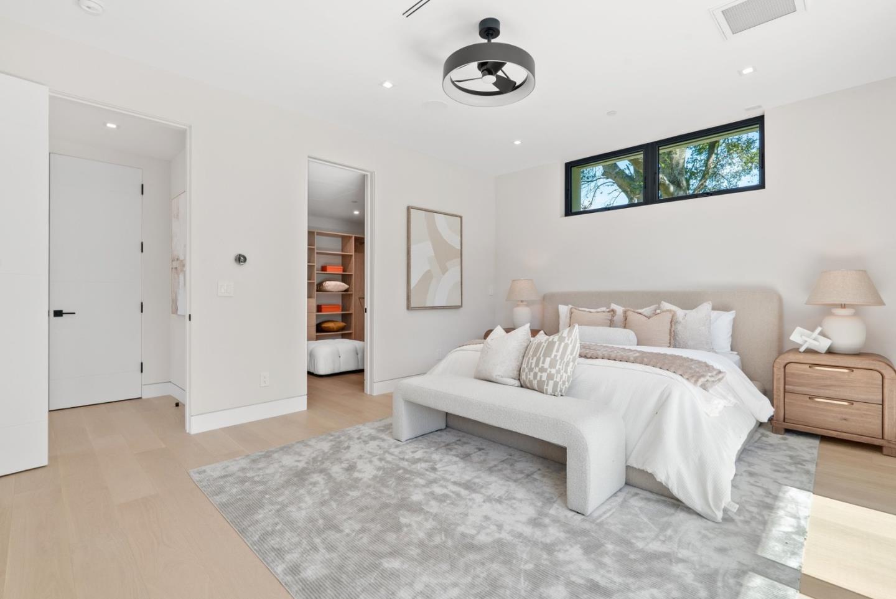
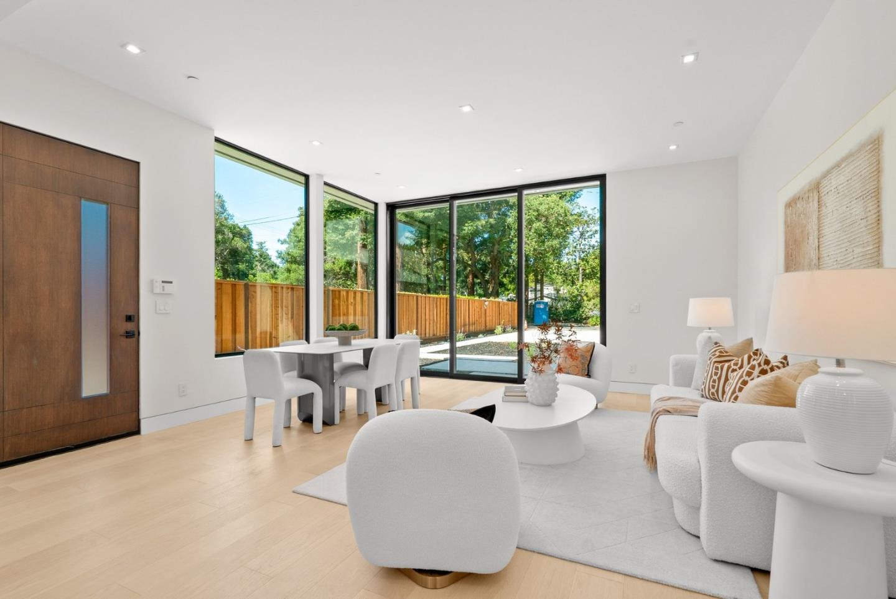
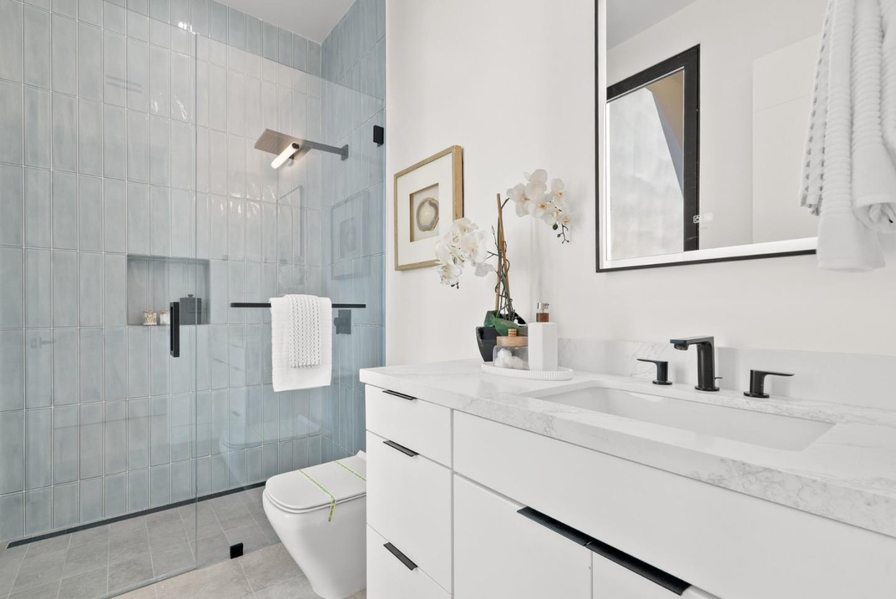
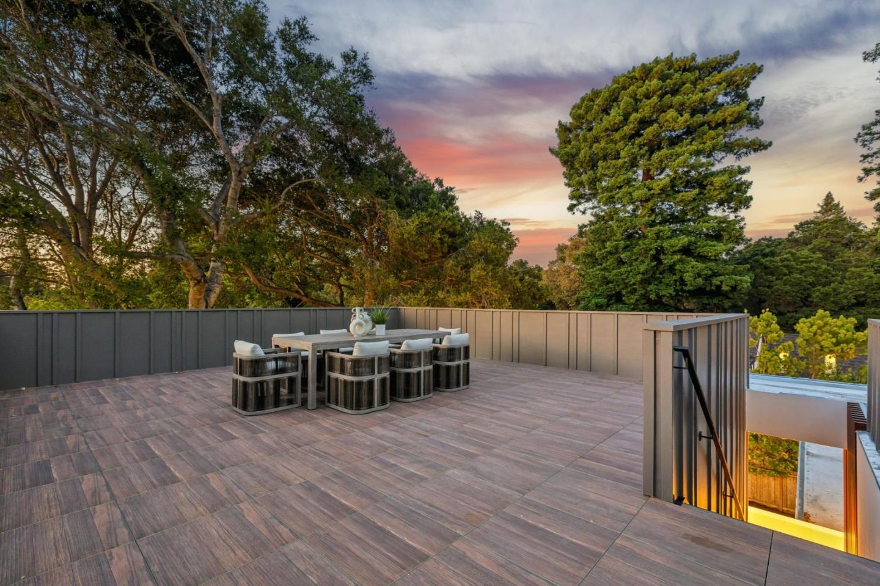
Newly constructed contemporary estate in the heart of Atherton offering 4,473 sq ft of luxury living. This architectural masterpiece features 6 spacious en-suite bedrooms, 6 full bathrooms,1 half bath, and a dedicated executive office. Designed with soaring ceilings, expansive walls of glass, and exceptional craftsmanship, the home blends modern elegance with everyday living and grand entertaining. The chef's kitchen showcases premium Miele appliances, imported Leicht cabinetry from Germany, and an oversized waterfall island. A stunning floating staircase leads to the luxurious primary suite with a private balcony, custom walk-in closet, and spa-inspired bath. An additional balcony leads to a rooftop terrace with beautiful sunset views above Atherton's mature tree canopy. Additional highlights include a detached ADU approx 1100 sqft with 2/2, owned solar, smart home wiring, security camera system, Lutron smart lighting system, Sonos whole-home audio system, energy efficient electric heat pump HVAC system, custom built-in organizers, and en-suite bedrooms throughout. Ideally located near Stanford University, downtown Menlo Park, Sand Hill Road, Palo Alto, and major Silicon Valley employers. This is a rare opportunity to own a luxury estate in America's most prestigious communities
Additional Information
- Acres
- 0.30
- Amenities
- High Ceiling, Video / Audio System, Walk-in Closet
- Bathroom Features
- Double Sinks, Full on Ground Floor, Half on Ground Floor, Shower and Tub, Stall Shower - 2+
- Bedroom Description
- Ground Floor Bedroom, Primary Suite / Retreate - 2+, Walk-in Closet
- Cooling System
- Central AC
- Energy Features
- Double Pane Windows, Solar Power
- Family Room
- Separate Family Room
- Fence
- Fenced
- Fireplace Description
- Family Room
- Floor Covering
- Hardwood, Tile
- Foundation
- Concrete Slab
- Garage Parking
- Carport, Covered Parking, No Garage
- Heating System
- Forced Air
- Laundry Facilities
- Electricity Hookup (220V), Washer / Dryer
- Living Area
- 4,473
- Lot Size
- 13,181
- Neighborhood
- Middlefield To El Camino Atherton
- Other Rooms
- Den / Study / Office, Laundry Room
- Other Utilities
- Public Utilities
- Roof
- Flat / Low Pitch
- Sewer
- Sewer - Public
- Style
- Contemporary
- Unincorporated Yn
- Yes
- Zoning
- R1001A
Mortgage Calculator
Listing courtesy of Joyce He from BayOne Real Estate Investment Corporation. 650-422-0650
 Based on information from MLSListings MLS as of All data, including all measurements and calculations of area, is obtained from various sources and has not been, and will not be, verified by broker or MLS. All information should be independently reviewed and verified for accuracy. Properties may or may not be listed by the office/agent presenting the information.
Copyright 2026 MLSListings Inc. All rights reserved