101 Alma ST 301, Palo Alto, CA 94301
- $1,800,000
- 2
- BD
- 2
- BA
- 1,457
- SqFt








- List Price
- $1,800,000
- MLS#
- ML82051763
- Status
- ACTIVE
- Property Type
- con
- Bedrooms
- 2
- Total Bathrooms
- 2
- Full Bathrooms
- 2
- Sqft. of Residence
- 1,457
- Lot Size
- 1,195
- Year Built
- 1960
Property Description
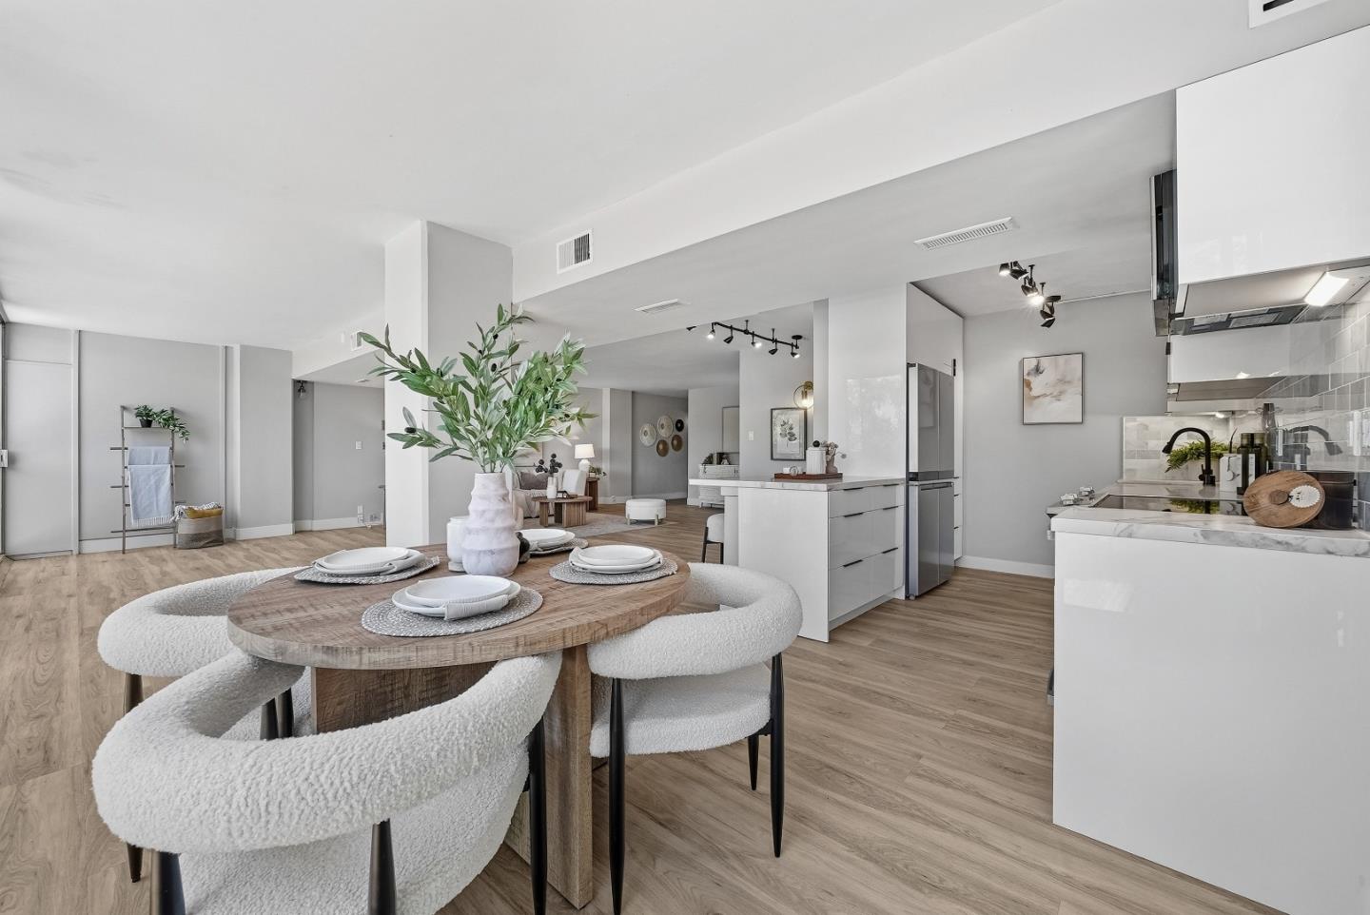
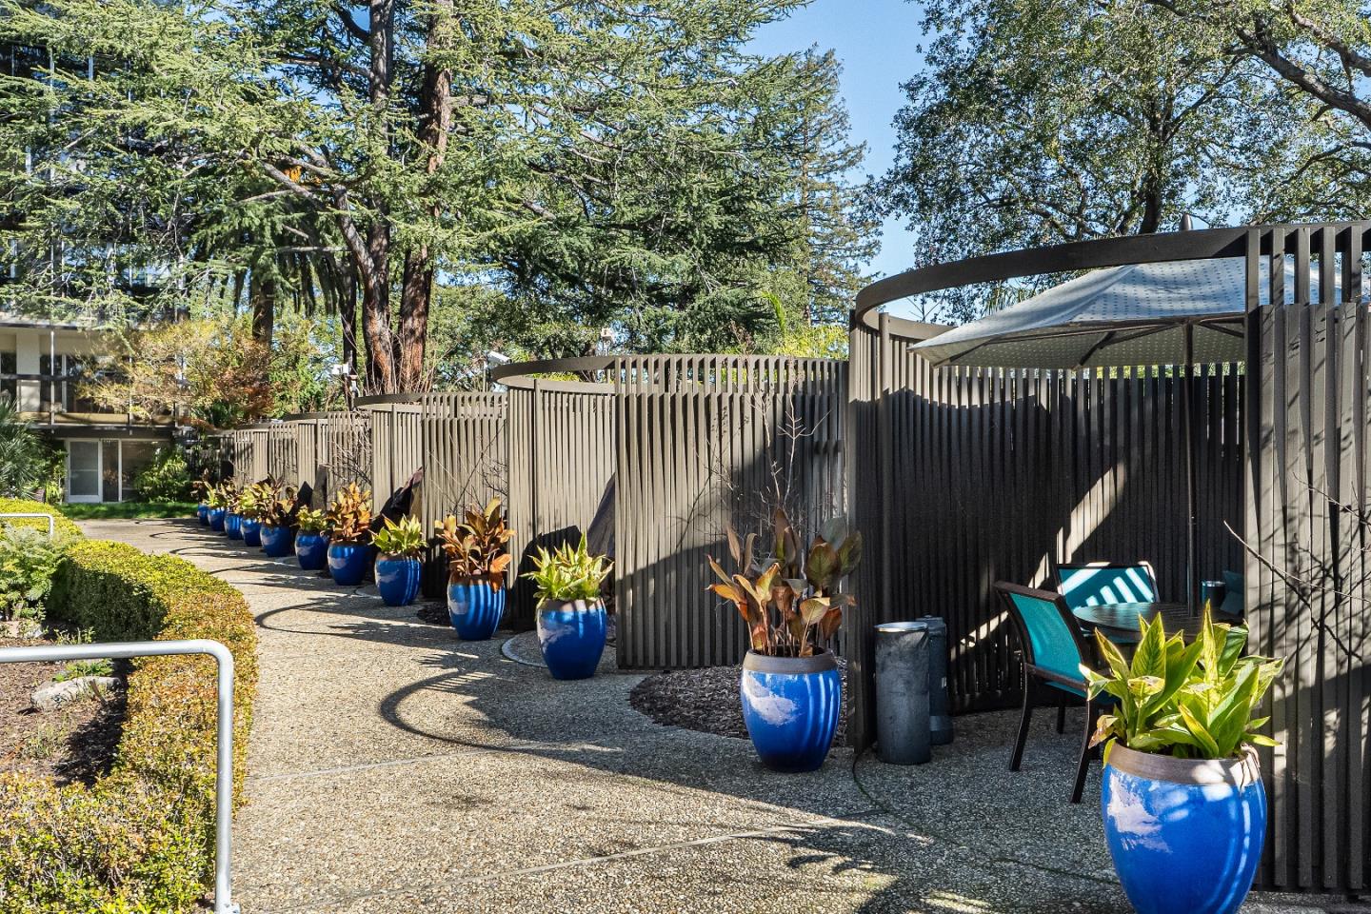
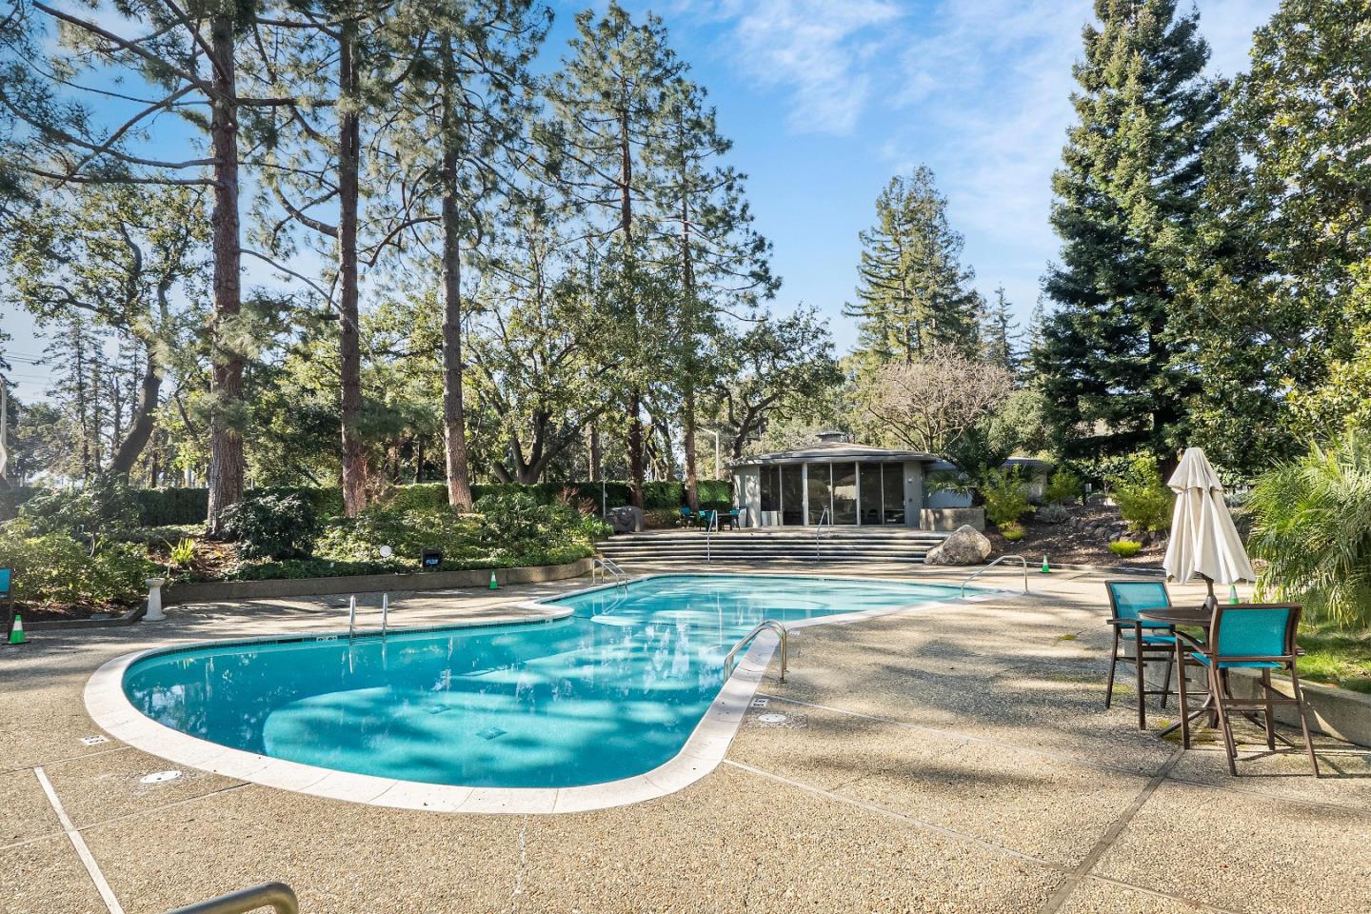
Experience luxury living in the heart of downtown Palo Alto, the area's only full-service high-rise residence. This beautifully remodeled corner unit is filled with natural light and showcases breathtaking panoramic views through dramatic floor-to-ceiling glass walls. Designed with exceptional attention to detail, this sophisticated residence features premium architectural finishes, new stainless steel appliances, quartz countertops, designer bathrooms, contemporary lighting, and a refined modern color palette. Widely regarded as one of the finest residences in downtown Palo Alto, it offers an unparalleled combination of style, comfort, and convenience.Residents enjoy 24/7 concierge and security services, along with an impressive collection of resort-style amenities, including a state-of-the-art fitness center, business center, library and game room, children's playroom, picnic and BBQ areas, on-site storage, and commercial laundry and dry-cleaning pickup and delivery.Ideally located just minutes from Stanford University, University Avenue's renowned shopping and dining, Caltrain, and top-rated Palo Alto schools. Commuters will appreciate easy access to major technology employers and Highways 101 and 280.Move in today and enjoy the very best of downtown Palo Alto living.
Additional Information
- Acres
- 0.03
- Age
- 66
- Association Fee
- $1559
- Association Fee Includes
- Common Area Electricity, Common Area Gas, Exterior Painting, Fencing, Garbage, Heating, Hot Water, Insurance - Common Area, Landscaping / Gardening, Maintenance - Common Area, Maintenance - Exterior, Management Fee, Pool, Spa, or Tennis, Reserves, Roof, Security Service, Water / Sewer
- Bathroom Features
- Updated Bath
- Building Name
- Tha Palo Alto
- Cooling System
- Central AC
- Energy Features
- Low Flow Shower, Low Flow Toilet
- Family Room
- No Family Room
- Foundation
- Concrete Slab
- Garage Parking
- Assigned Spaces, Common Parking Area, Covered Parking, Gate / Door Opener, Guest / Visitor Parking, On Street, Underground Parking
- Heating System
- Central Forced Air
- Laundry Facilities
- Community Facility
- Living Area
- 1,457
- Lot Size
- 1,195
- Neighborhood
- Downtown Palo Alto
- Other Utilities
- Public Utilities
- Pool Description
- Pool - In Ground, Pool - Fenced, Community Facility
- Roof
- Other
- Sewer
- Sewer - Public
- Special Features
- Elevator / Lift
- Unincorporated Yn
- Yes
- Unit Description
- Corner Unit
- Year Built
- 1960
- Zoning
- PC
Mortgage Calculator
Listing courtesy of Xiaozhu Kang from Coldwell Banker Realty. 650-683-6888
 Based on information from MLSListings MLS as of All data, including all measurements and calculations of area, is obtained from various sources and has not been, and will not be, verified by broker or MLS. All information should be independently reviewed and verified for accuracy. Properties may or may not be listed by the office/agent presenting the information.
Copyright 2026 MLSListings Inc. All rights reserved