5216 Selma AVE, Fremont, CA 94536
- $1,799,950
- 3
- BD
- 2
- BA
- 1,675
- SqFt




- List Price
- $1,799,950
- Price Change
- ▼ $100,000 1783401284
- MLS#
- ML82051711
- Status
- ACTIVE
- Property Type
- res
- Bedrooms
- 3
- Total Bathrooms
- 2
- Full Bathrooms
- 2
- Sqft. of Residence
- 1,675
- Lot Size
- 7,950
- Listing Area
- Fremont
- Year Built
- 1964
Property Description
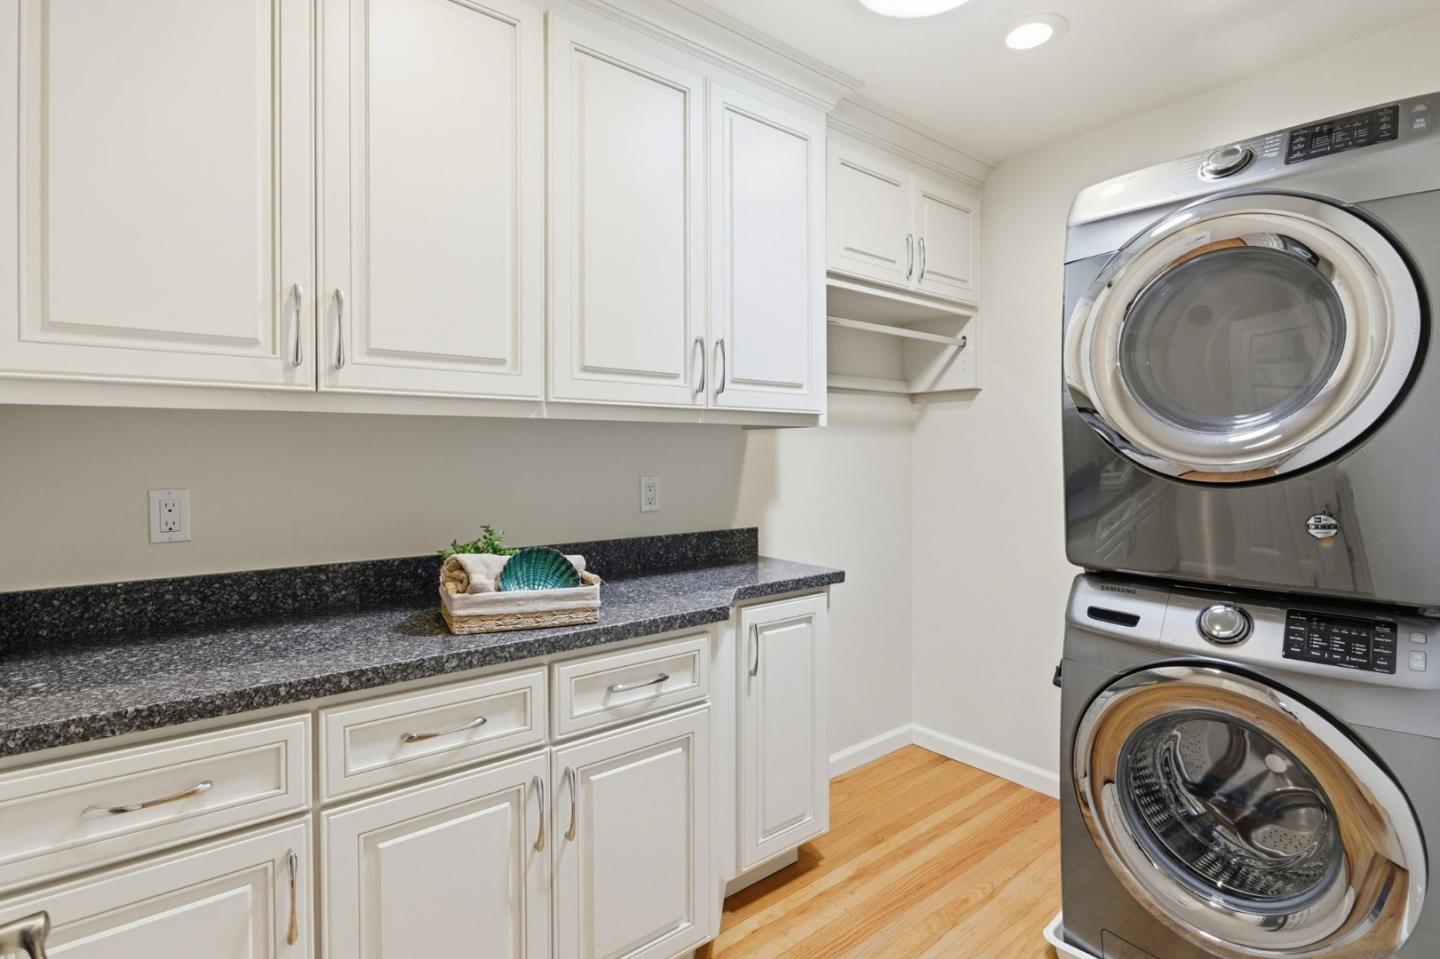
A must-see opportunity in the highly desirable Glenmoor neighborhood. This beautiful home offers 3 bedrooms, 2 bathrooms, and 1,675 Sq. Ft. of living space on a spacious 7,950 Sq. Ft. lot. Bright and airy open floor plan with combined family, living, dining, breakfast areas and French doors to a tranquil backyard with a covered patio, beautiful landscaping and mature shade trees, perfect for year-round indoor-outdoor living and entertaining. The modern kitchen features custom white cabinetry, quartz countertops, designer tile backsplash, stainless steel appliances, gas oven and range, pullout microwave, dishwasher, refrigerator, disposal, and a large island with prep sink and breakfast bar. Inviting fireplace with custom tile surround, and mantel. Private primary suite with a modern en-suite bathroom and custom walk-in closet with floor-to-ceiling storage. Well-appointed laundry room includes washer, dryer, built-in cabinetry, and a folding counter. Additional highlights include hardwood flooring throughout, copper plumbing, a brand-new roof, and fresh interior and exterior paint.
Additional Information
- Age
- 62
- Association Fee
- $518
- Association Fee Includes
- Maintenance - Common Area, Management Fee
- Bathroom Features
- Shower over Tub - 1, Stall Shower
- Cooling System
- Ceiling Fan, Window / Wall Unit
- Energy Features
- Double Pane Windows
- Family Room
- Other
- Fireplace Description
- Living Room
- Floor Covering
- Hardwood, Tile
- Foundation
- Concrete Perimeter
- Garage Parking
- Attached Garage, Gate / Door Opener
- Heating System
- Forced Air
- Laundry Facilities
- Inside, Washer / Dryer
- Living Area
- 1,675
- Lot Size
- 7,950
- Neighborhood
- Fremont
- Other Utilities
- Public Utilities
- Pool Description
- Community Facility
- Roof
- Composition
- Sewer
- Sewer - Public
- Unincorporated Yn
- Yes
- Zoning
- R1
Mortgage Calculator
Listing courtesy of Al Moridi from Intero Real Estate Services. 408-202-8377
 Based on information from MLSListings MLS as of All data, including all measurements and calculations of area, is obtained from various sources and has not been, and will not be, verified by broker or MLS. All information should be independently reviewed and verified for accuracy. Properties may or may not be listed by the office/agent presenting the information.
Copyright 2026 MLSListings Inc. All rights reserved