346 S 16th ST, San Jose, CA 95112
- $2,895,000
- 4
- BD
- 4
- BA
- 3,450
- SqFt






- List Price
- $2,895,000
- Price Change
- ▼ $104,999 1788220716
- MLS#
- ML82051518
- Status
- ACTIVE
- Property Type
- res
- Bedrooms
- 4
- Total Bathrooms
- 4
- Full Bathrooms
- 3
- Partial Bathrooms
- 1
- Sqft. of Residence
- 3,450
- Lot Size
- 6,400
- Listing Area
- Central San Jose
- Year Built
- 1915
Property Description
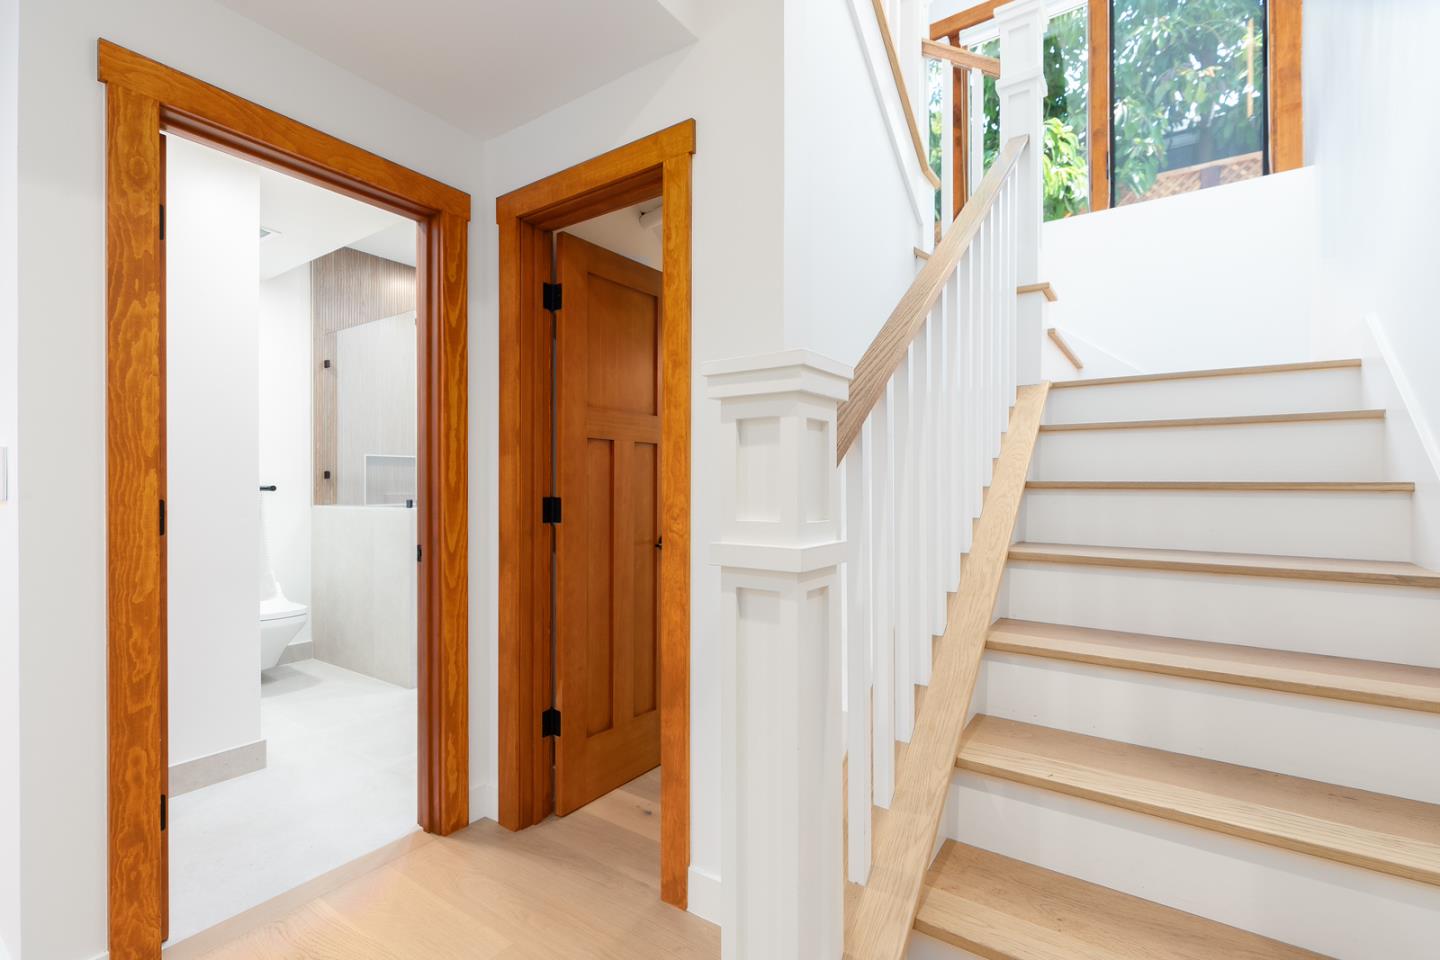
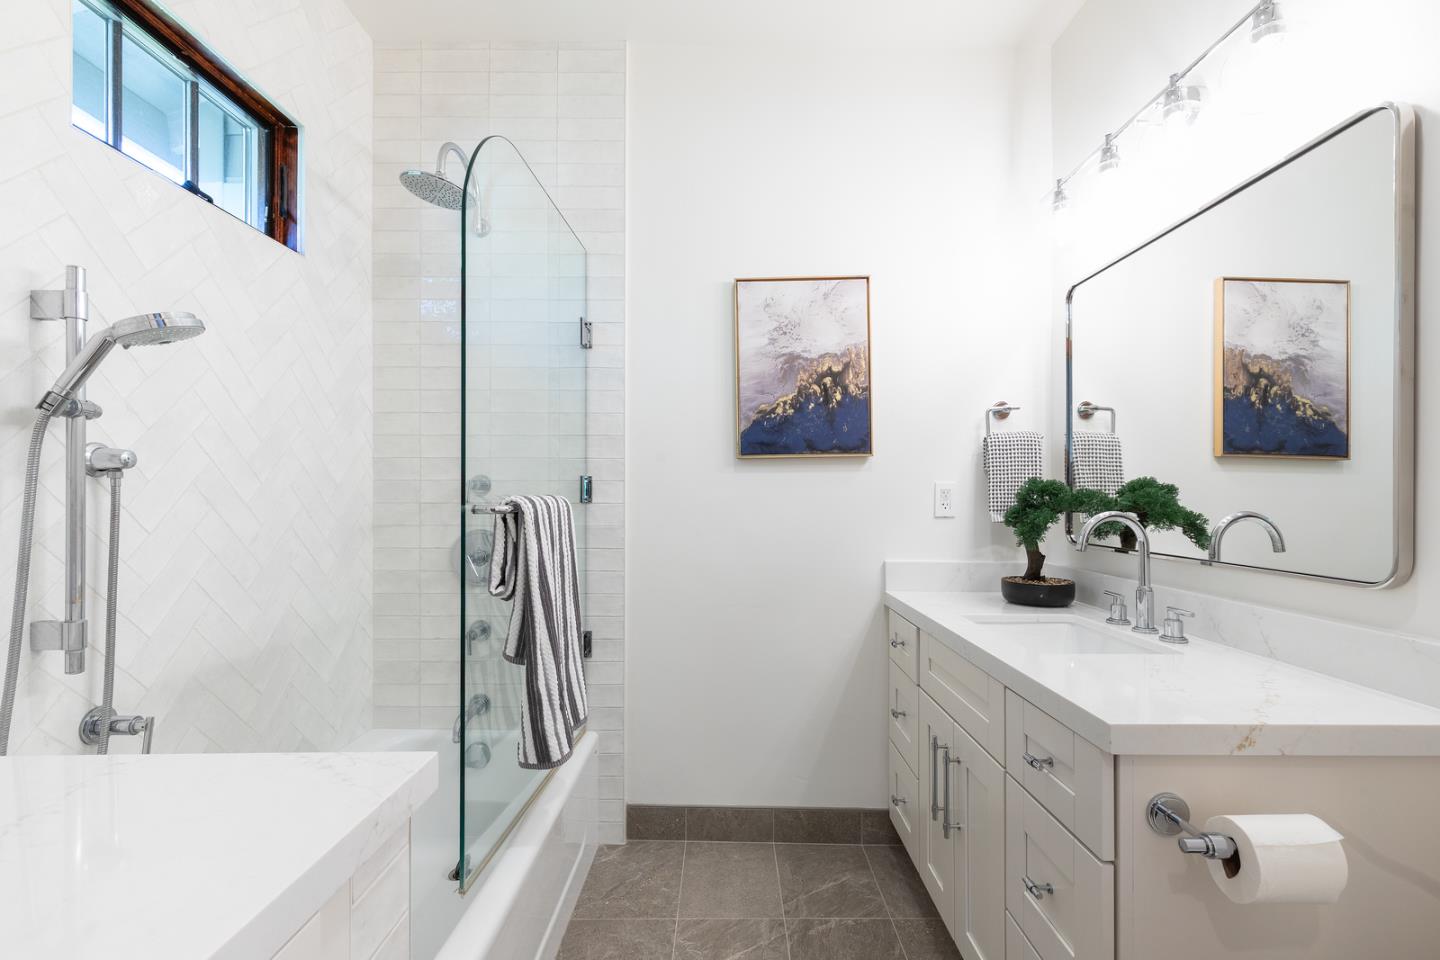
EXTENSIVELY UPDATED CRAFTSMAN IN NAGLEE PARK | Meticulously remodeled to merge authentic character with cutting-edge luxury, this Naglee Park Craftsman embraces indoor-outdoor California living to the fullest. Brilliant interiors with wraparound leafy views showcase gathering areas designed for both intimate entertaining and large-scale enjoyment. The spacious island kitchen is glamorous with JennAir appliances, quartz countertops, and a premium HydroTap. Two sets of French doors connect the great room to the deck and flagstone patio with retractable awnings, hot tub, and firepit, perfect for alfresco living. Two ensuite bedrooms include the expansive primary suite with private patio and spa bath. The home theater boasts custom Bowers & Wilkins 5.2.4 Dolby Atmos surround sound. Dual work stations and a Murphy bed optimize the offices functionality. Enjoy multi-zoned Nest climate control, sleek bath remodels, instant hot water, engineered hardwood floors, Andersen windows, extensive custom storage, a detached garage with gated drive, and much, much more. Moments from downtown dining and entertainment. Stroll to William Street Park and Coyote Creek Trail!
Additional Information
- Acres
- 0.15
- Age
- 111
- Amenities
- Video / Audio System, Walk-in Closet
- Bathroom Features
- Double Sinks, Half on Ground Floor, Primary - Oversized Tub, Primary - Stall Shower(s), Primary - Tub with Jets, Shower over Tub - 1, Stall Shower - 2+, Tile, Updated Bath
- Bedroom Description
- Primary Suite / Retreat, Walk-in Closet
- Cooling System
- Central AC, Whole House / Attic Fan
- Energy Features
- Attic Fan, Double Pane Windows, Tankless Water Heater, Thermostat Controller, Whole House Fan
- Family Room
- Kitchen / Family Room Combo, Separate Family Room
- Fence
- Wood
- Fireplace Description
- Gas Burning, Other
- Floor Covering
- Tile, Wood
- Foundation
- Concrete Perimeter and Slab
- Garage Parking
- Detached Garage, Off-Street Parking
- Heating System
- Central Forced Air, Fireplace, Heating - 2+ Zones
- Laundry Facilities
- Gas Hookup, Electricity Hookup (110V), Washer / Dryer, In Utility Room
- Living Area
- 3,450
- Lot Description
- Grade - Level
- Lot Size
- 6,400
- Neighborhood
- Central San Jose
- Other Rooms
- Basement - Finished, Bonus / Hobby Room, Den / Study / Office, Great Room, Laundry Room, Media / Home Theater, Office Area, Recreation Room, Storage, Utility Room, Wine Cellar / Storage
- Other Utilities
- Public Utilities
- Pool Description
- Spa - Above Ground, Spa - Electric, Spa - Jetted, Spa - Cover
- Roof
- Composition
- Sewer
- Sewer - Public
- Style
- Craftsman
- View
- Neighborhood
- Zoning
- R1-8
Mortgage Calculator
Listing courtesy of Katie Ruddell from Keller Williams Realty-Silicon Valley. 408-712-5618
 Based on information from MLSListings MLS as of All data, including all measurements and calculations of area, is obtained from various sources and has not been, and will not be, verified by broker or MLS. All information should be independently reviewed and verified for accuracy. Properties may or may not be listed by the office/agent presenting the information.
Copyright 2026 MLSListings Inc. All rights reserved