1514 San Joaquin AVE, San Jose, CA 95118
- $2,998,000
- 4
- BD
- 4
- BA
- 3,046
- SqFt



Listing courtesy of Vickie Burgess from Realsmart Properties. 650-739-5764
- List Price
- $2,998,000
- Price Change
- ▼ $150,000 1788399730
- MLS#
- ML82051509
- Status
- ACTIVE
- Property Type
- res
- Bedrooms
- 4
- Total Bathrooms
- 4
- Full Bathrooms
- 3
- Partial Bathrooms
- 1
- Sqft. of Residence
- 3,046
- Lot Size
- 6,860
- Listing Area
- Cambrian
- Year Built
- 2026
Property Description
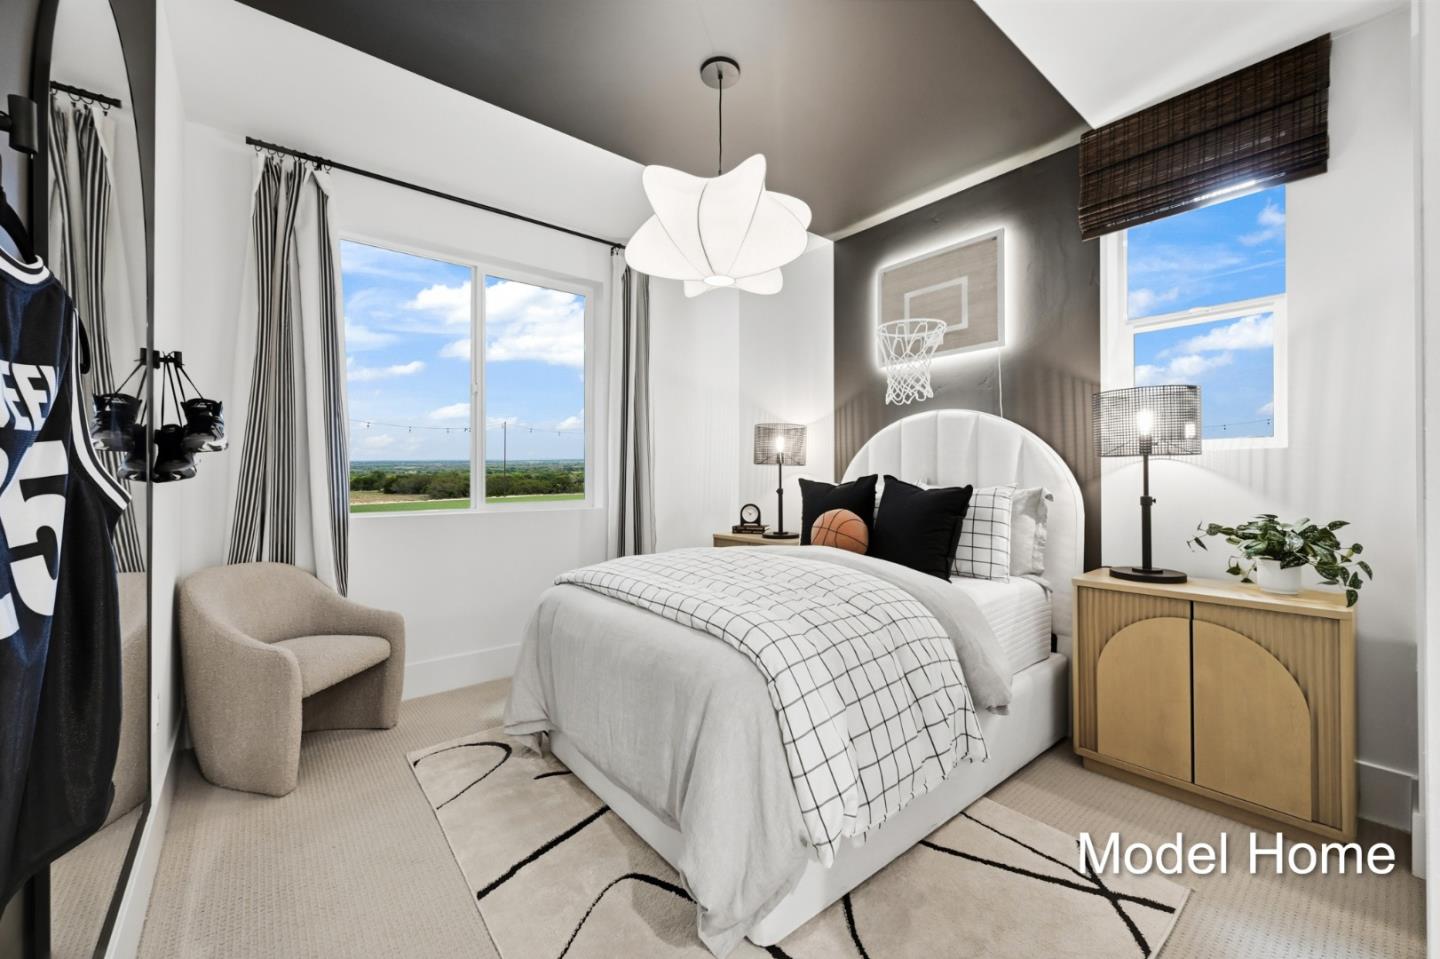
In a neighborhood where tree-lined streets and a relaxed, residential feel define the lifestyle, brand new build, 1514 San Joaquin is ideally located in Willow Glen South, offering space, comfort, and convenience just a short drive from the heart of Willow Glen. With Lincoln Avenue's dining, shops, and local charm about 10 minutes away, the location provides easy access to everything that makes the area so desirable, while maintaining a quieter, more spacious setting. The home is thoughtfully designed with clean architectural lines, expansive windows, and seamless indoor-outdoor flow. The open kitchen, dining, and great room create a bright, connected space ideal for both everyday living and entertaining. A standout feature is the main-level junior ADU, complete with its own living area, bedroom, and bathroom, perfect for extended family, guests, a private office, or potential rental income. Upstairs, the primary suite offers a peaceful retreat alongside additional bedrooms and a versatile loft that can easily be converted into an additional bedroom if desired. With installed solar, EV readiness, and thoughtful design throughout, this home blends modern efficiency with the convenience and lifestyle of the greater Willow Glen area.
Additional Information
- Acres
- 0.16
- Amenities
- High Ceiling, Walk-in Closet
- Bathroom Features
- Double Sinks, Full on Ground Floor, Half on Ground Floor, Primary - Oversized Tub, Primary - Stall Shower(s), Shower over Tub - 1, Stall Shower, Tile
- Bedroom Description
- Ground Floor Bedroom, Primary Suite / Retreat, Walk-in Closet
- Cooling System
- Multi-Zone
- Energy Features
- Solar Power, Thermostat Controller
- Family Room
- Separate Family Room
- Floor Covering
- Carpet, Tile
- Foundation
- Other
- Garage Parking
- Attached Garage, Gate / Door Opener
- Heating System
- Central Forced Air, Electric, Heat Pump
- Laundry Facilities
- In Utility Room, Inside, Upper Floor, Other
- Living Area
- 3,046
- Lot Size
- 6,860
- Neighborhood
- Cambrian
- Other Rooms
- Laundry Room, Loft
- Other Utilities
- Public Utilities
- Roof
- Other
- Sewer
- Sewer - Public
- Zoning
- R1-8
Mortgage Calculator
 Based on information from MLSListings MLS as of All data, including all measurements and calculations of area, is obtained from various sources and has not been, and will not be, verified by broker or MLS. All information should be independently reviewed and verified for accuracy. Properties may or may not be listed by the office/agent presenting the information.
Copyright 2026 MLSListings Inc. All rights reserved