2988 Grassina ST 209, San Jose, CA 95136
- $799,888
- 2
- BD
- 2
- BA
- 1,048
- SqFt






- List Price
- $799,888
- MLS#
- ML82051403
- Status
- ACTIVE
- Property Type
- con
- Bedrooms
- 2
- Total Bathrooms
- 2
- Full Bathrooms
- 2
- Sqft. of Residence
- 1,048
- Year Built
- 2006
Property Description
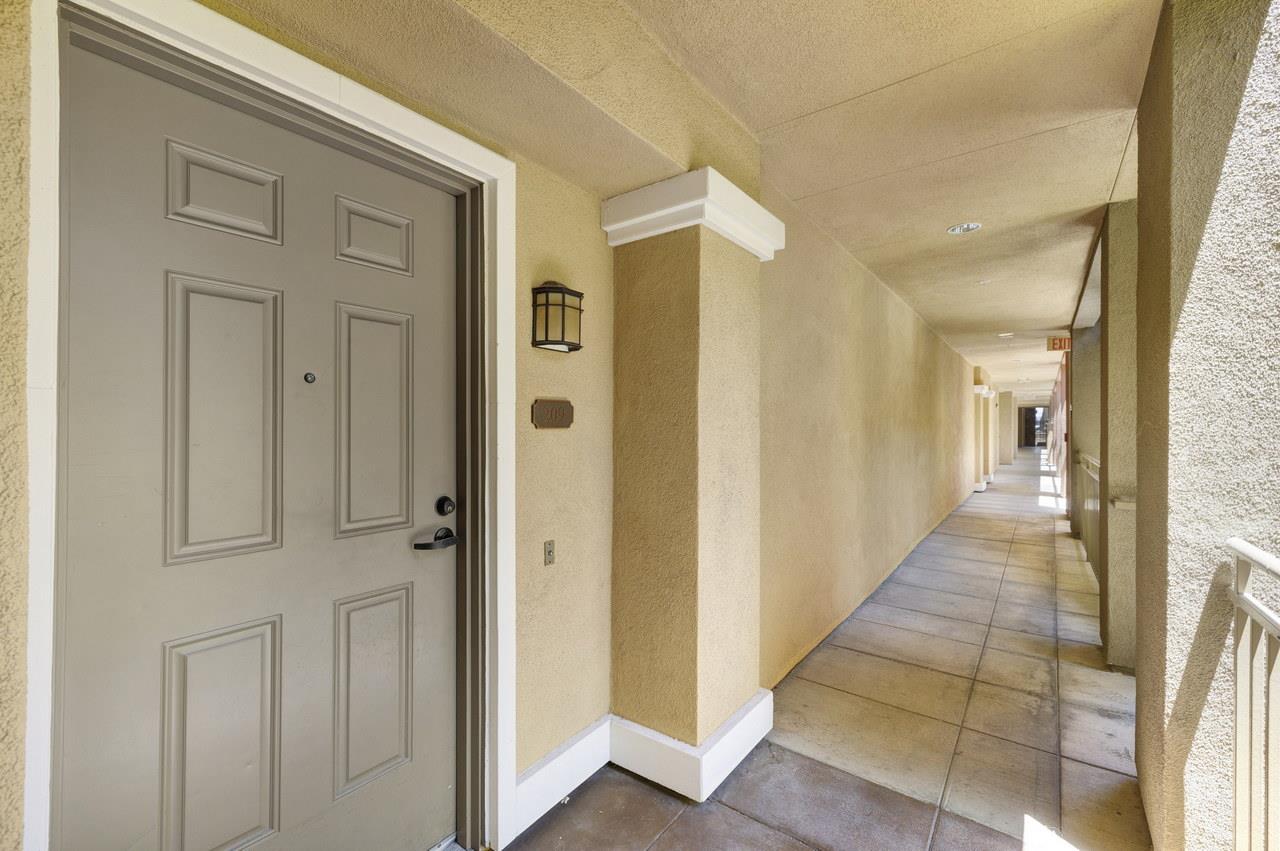
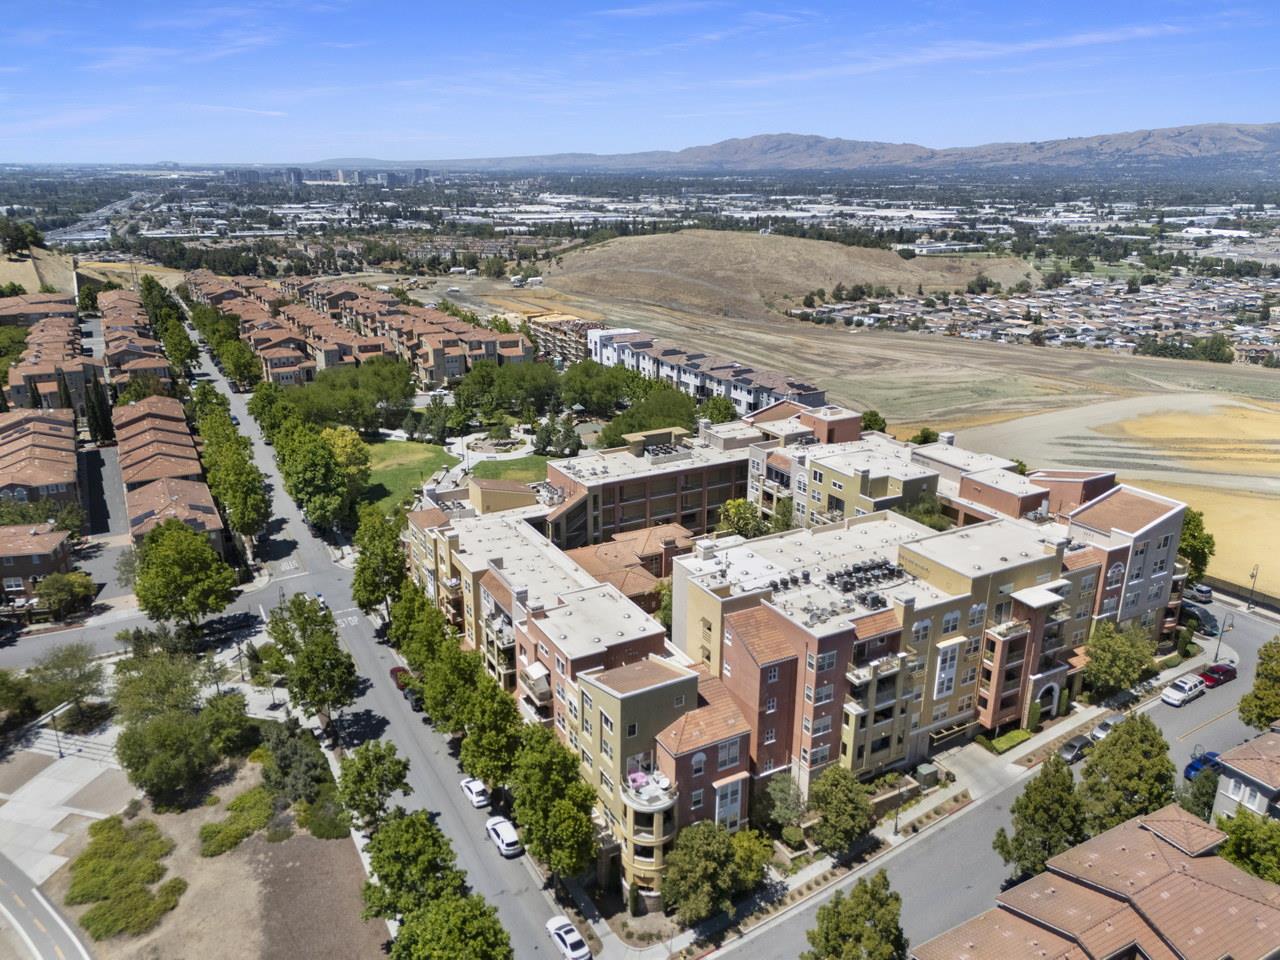
Resort style living at the top of Communications Hill! Enjoy the amazing views of Vieira Park from this second floor unit that looks and feels like a model home. This open and bright 2b/2ba luxury condo appeals to the senses. It is clean, staged, turn-key, and move in ready. Lots of upgrades including brand new berber carpet in the bedrooms and closets, new LVP flooring in the kitchen, living room, and hallway, fresh paint, updated light fixtures, remodeled kitchen and bathrooms! The kitchen has brand new quartz countertops, new sink, beautiful backsplash, under cabinet lighting, painted cabinets with gold tone hardware, and stainless steel appliances. Primary Bedroom is specious with amazing views and a large walk-in closet. The Primary Bath has reglazed dual sinks, and a reglazed shower over tub. In unit washer/dryer. 2 assigned tandem parking spots in the gated garage, and a storage unit in the garage area (not every unit has one). Amenities include a community heated pool (seasonal), spa, gym, and clubhouse. Blazing fast Internet service. Vieira Park and the trail and grand staircase are just across the street. Close to 85/87 freeways, VTA, shopping, dining, Oakridge Mall, The Plant, Downtown, and SJC Airport. The ultimate combination of location, amenities, and lifestyle!
Additional Information
- Age
- 20
- Amenities
- Walk-in Closet
- Association Fee
- $660
- Association Fee Includes
- Common Area Electricity, Common Area Gas, Exterior Painting, Garbage, Hot Water, Insurance - Common Area, Insurance - Structure, Landscaping / Gardening, Maintenance - Common Area, Maintenance - Exterior, Management Fee, Pool, Spa, or Tennis, Reserves, Roof, Sewer, Water, Water / Sewer
- Bathroom Features
- Double Sinks, Full on Ground Floor, Showers over Tubs - 2+, Updated Bath
- Bedroom Description
- More than One Bedroom on Ground Floor, Primary Bedroom on Ground Floor, Walk-in Closet
- Building Name
- Carrara at Tuscany
- Cooling System
- Central AC
- Family Room
- No Family Room
- Fence
- Complete Perimeter
- Floor Covering
- Carpet, Tile, Vinyl / Linoleum
- Foundation
- Concrete Perimeter and Slab
- Garage Parking
- Assigned Spaces, Common Parking Area, Electric Gate, Gate / Door Opener, Lighted Parking Area, On Street, Tandem Parking
- Heating System
- Central Forced Air, Heat Pump
- Laundry Facilities
- Electricity Hookup (220V), Inside, Washer / Dryer
- Living Area
- 1,048
- Lot Description
- None
- Neighborhood
- South San Jose
- Other Utilities
- Public Utilities
- Pool Description
- Cabana / Dressing Room, Pool - Fenced, Pool - Heated, Pool - In Ground, Spa - Fenced, Spa - In Ground, Spa - Jetted, Spa / Hot Tub
- Roof
- Tile
- Sewer
- Sewer - Public
- Special Features
- Elevator / Lift, Parking
- Unincorporated Yn
- Yes
- Year Built
- 2006
- Zoning
- APD
Mortgage Calculator
Listing courtesy of Michael Yalung from KW Bay Area Estates. 408-508-8515
 Based on information from MLSListings MLS as of All data, including all measurements and calculations of area, is obtained from various sources and has not been, and will not be, verified by broker or MLS. All information should be independently reviewed and verified for accuracy. Properties may or may not be listed by the office/agent presenting the information.
Copyright 2026 MLSListings Inc. All rights reserved