5088 Amberwood DR, Fremont, CA 94555
- $1,499,000
- 4
- BD
- 3
- BA
- 1,710
- SqFt




- List Price
- $1,499,000
- Price Change
- ▼ $300,000 1784160406
- MLS#
- ML82051302
- Status
- ACTIVE
- Property Type
- res
- Bedrooms
- 4
- Total Bathrooms
- 3
- Full Bathrooms
- 2
- Partial Bathrooms
- 1
- Sqft. of Residence
- 1,710
- Lot Size
- 3,780
- Listing Area
- Fremont
- Year Built
- 1989
Property Description
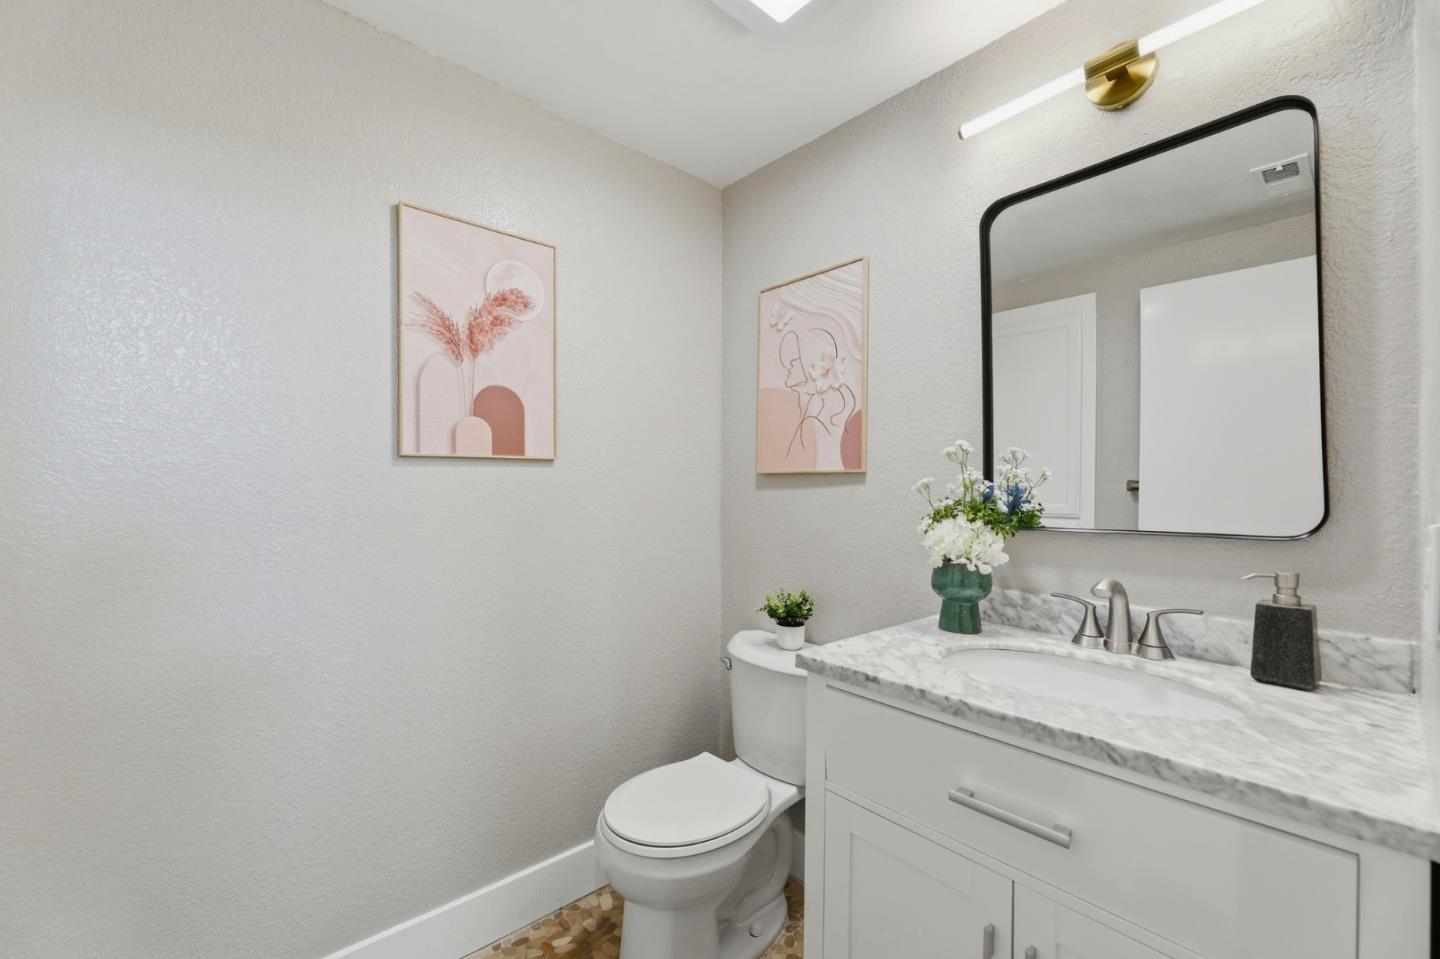
Welcome to a beautifully updated home in Fremonts highly sought-after Ardenwood neighborhood, where top-rated schools, modern upgrades, and an unbeatable location come together. Bright and inviting throughout, this move-in-ready home offers the perfect blend of comfort and functionality. The open-concept kitchen features quartz countertops, soft-close cabinetry, quality appliances, abundant storage, and recessed lighting, flowing seamlessly into the dining area and backyard. Spacious living areas filled with natural light create a warm and welcoming atmosphere. For added peace of mind, the seller has invested over $100K in recent improvements, including permitted exterior upgrades, new luxury waterproof vinyl flooring, fresh interior and exterior paint, updated lighting, remodeled bathroom features, and numerous quality enhancements throughout. The heavy lifting has already been donesimply move in and enjoy. Families will appreciate access to highly acclaimed schools, including Forest Park Elementary, Thornton Middle School, and American High School (buyer to verify). Ideally located near parks, shopping, dining, and with convenient access to highway 84, I-880, this home offers an easy commute to Meta, Google, Tesla, and Lucid. A rare opportunity that truly checks every box.
Additional Information
- Age
- 37
- Cooling System
- None
- Family Room
- No Family Room
- Fireplace Description
- Living Room
- Floor Covering
- Vinyl / Linoleum
- Foundation
- Concrete Slab
- Garage Parking
- Attached Garage
- Heating System
- Central Forced Air
- Laundry Facilities
- Washer / Dryer
- Living Area
- 1,710
- Lot Size
- 3,780
- Neighborhood
- Fremont
- Other Utilities
- Public Utilities
- Roof
- Composition, Shingle
- Sewer
- Sewer - Public
- Unincorporated Yn
- Yes
- Zoning
- PD
Mortgage Calculator
Listing courtesy of Kailey Thu Mai from Wonder Rates. 669-232-7151
 Based on information from MLSListings MLS as of All data, including all measurements and calculations of area, is obtained from various sources and has not been, and will not be, verified by broker or MLS. All information should be independently reviewed and verified for accuracy. Properties may or may not be listed by the office/agent presenting the information.
Copyright 2026 MLSListings Inc. All rights reserved