1075 Space Park WAY 154, Mountain View, CA 94043
- $275,000
- 2
- BD
- 2
- BA
- 1,152
- SqFt






- List Price
- $275,000
- Price Change
- ▼ $23,000 1784249048
- MLS#
- ML82051230
- Status
- ACTIVE
- Property Type
- man
- Bedrooms
- 2
- Total Bathrooms
- 2
- Full Bathrooms
- 2
- Sqft. of Residence
- 1,152
- Listing Area
- North Bayshore
- Year Built
- 1986
Property Description
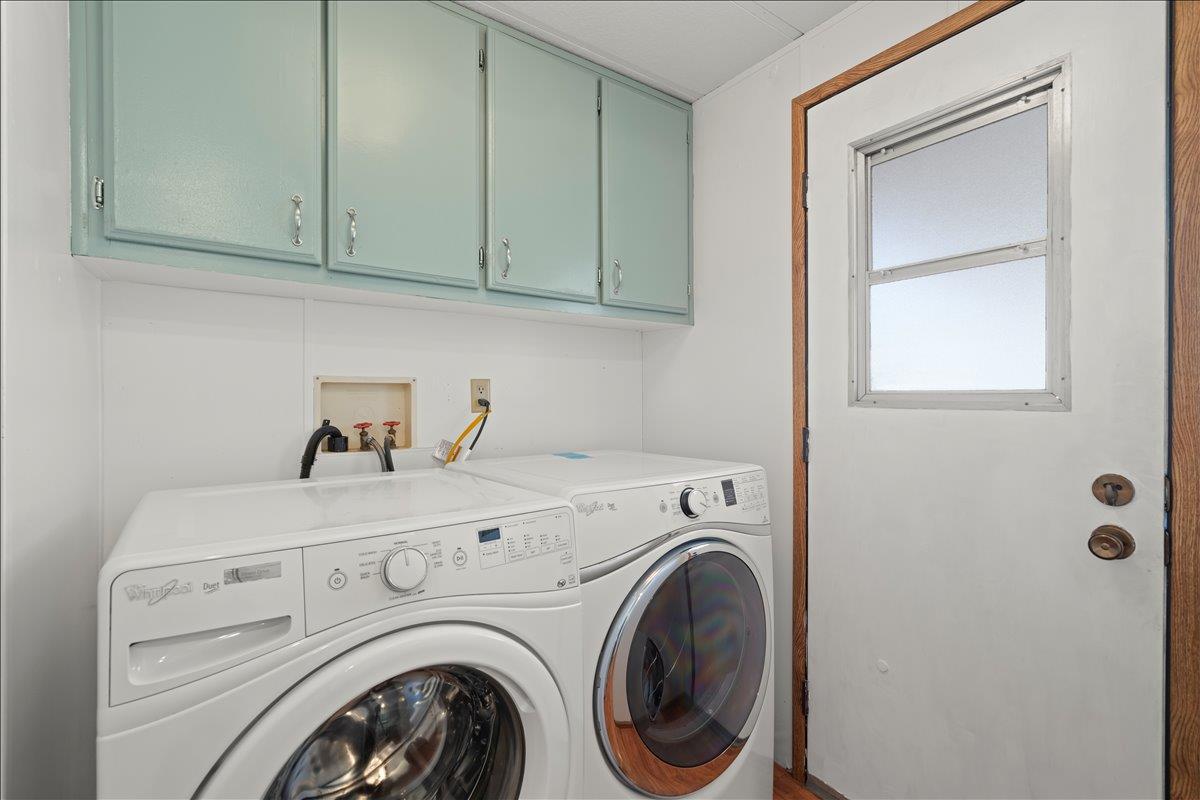
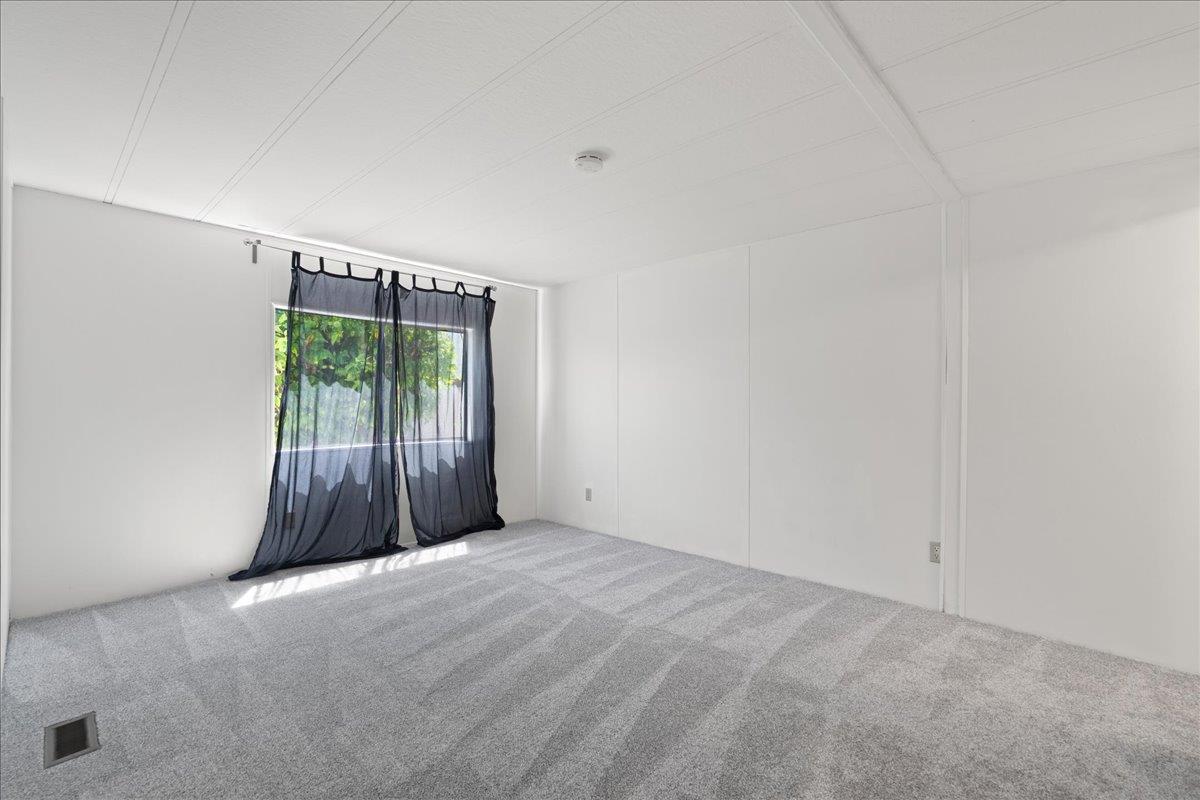
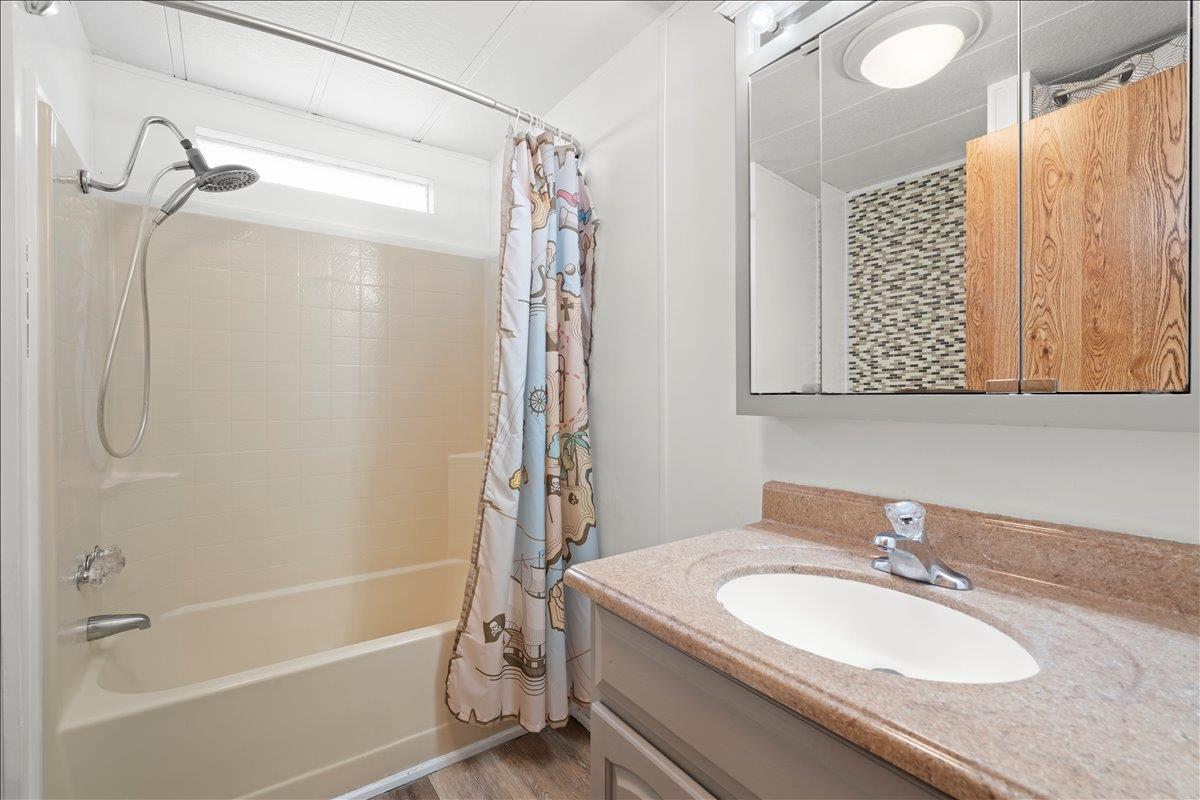
Charming Mountain View home in the highly desirable Santiago Villa community, located in the heart of the North Bayshore technology corridor. This well-maintained residence features a spacious 2-bedroom floor plan plus bonus room, 2 full bathrooms, and approximately 1,152 square feet of living space. The open-concept layout offers abundant natural light, central heating and air conditioning, newer roof, luxury vinyl tile flooring, new carpet, an oversized walk-in closet in the primary suite, and an in-unit washer and dryer. Enjoy a spacious front porch and a private backyard with mature landscaping, a Meyer lemon tree, and room for relaxing or entertaining. Ideally located minutes from Google, NASA Ames Research Center, LinkedIn, Intuit, Shoreline Amphitheatre, Stevens Creek Trail, Downtown Mountain View, Caltrain, and major commuter routes including Highways 101 and 85. Residents enjoy resort-style amenities including a clubhouse, swimming pool, hot tub, sauna, fitness center, BBQ area, community garden plots, and childrens play area. Experience the perfect blend of comfort, convenience, and Silicon Valley living.
Additional Information
- Age
- 40
- Building Name
- Santiago Villa
- Cooling System
- Central AC
- Family Room
- No Family Room
- Fireplace Description
- None
- Garage Parking
- Carport
- Heating System
- Central Forced Air, Gas
- Living Area
- 1,152
- Neighborhood
- North Bayshore
- Space Rent
- 2392
- Other Utilities
- Public Utilities
- Roof
- Composition
- Sewer
- Sewer - Public
- Unincorporated Yn
- Yes
Mortgage Calculator
Listing courtesy of Phil Billiet from Avior Real Estate. 408-448-5600
 Based on information from MLSListings MLS as of All data, including all measurements and calculations of area, is obtained from various sources and has not been, and will not be, verified by broker or MLS. All information should be independently reviewed and verified for accuracy. Properties may or may not be listed by the office/agent presenting the information.
Copyright 2026 MLSListings Inc. All rights reserved