1052 Delna Manor LN 1052, San Jose, CA 95128
- $638,000
- 2
- BD
- 2
- BA
- 1,020
- SqFt










- List Price
- $638,000
- Closing Date
- Aug 22, 2026
- MLS#
- ML82050990
- Status
- CONTINGENT
- Property Type
- con
- Bedrooms
- 2
- Total Bathrooms
- 2
- Full Bathrooms
- 2
- Sqft. of Residence
- 1,020
- Lot Size
- 4,729
- Year Built
- 1975
Property Description
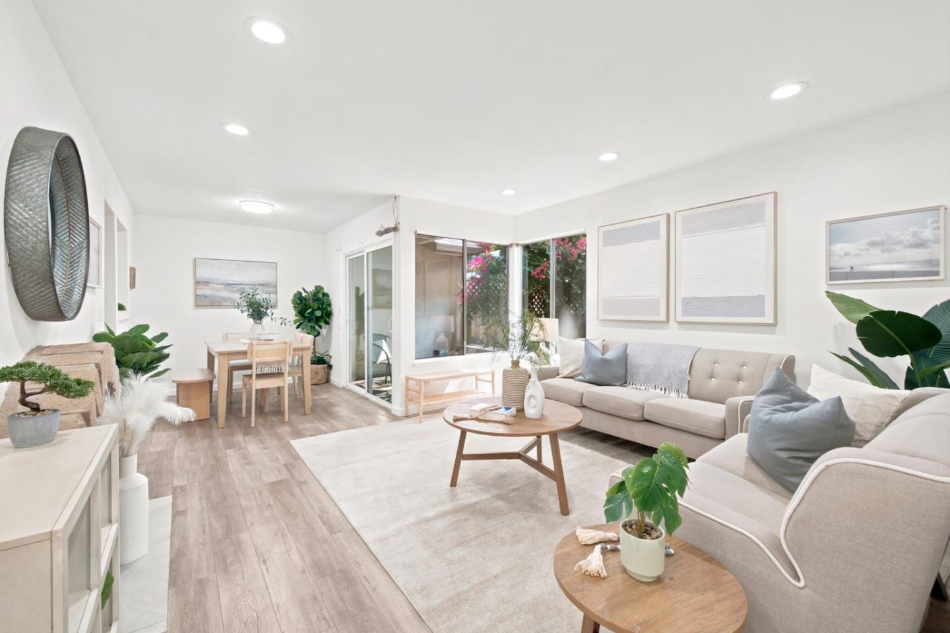
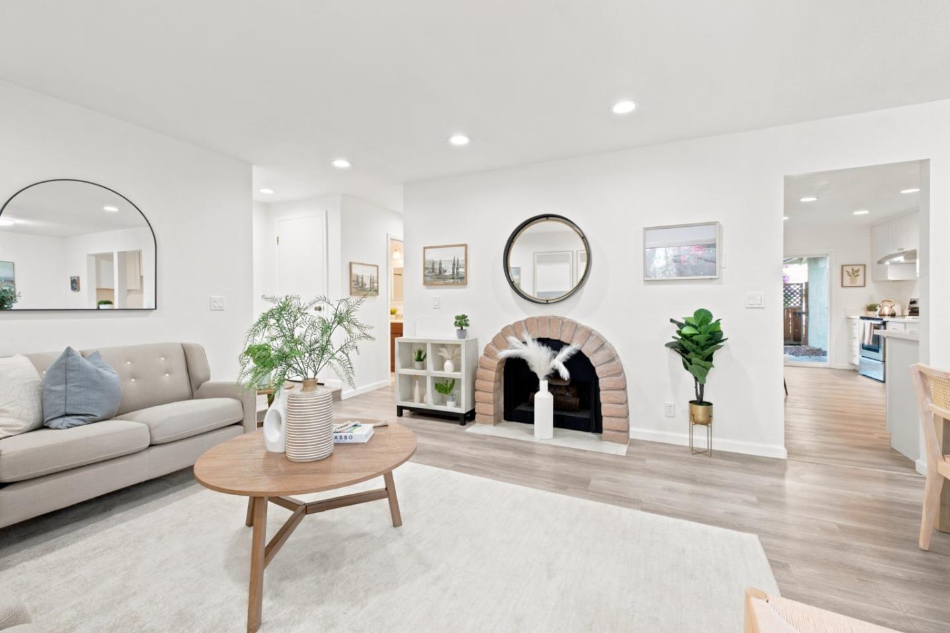
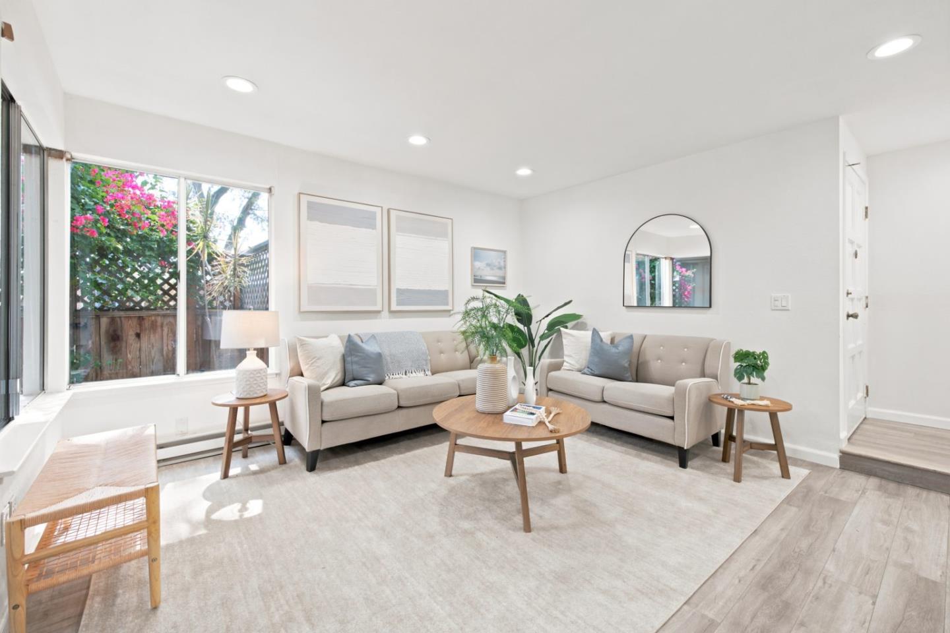
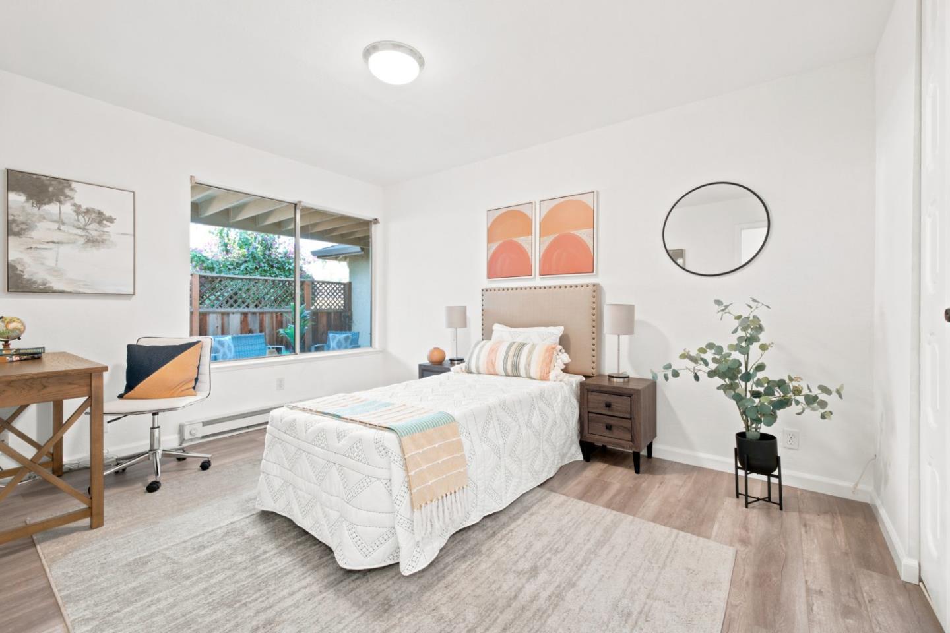
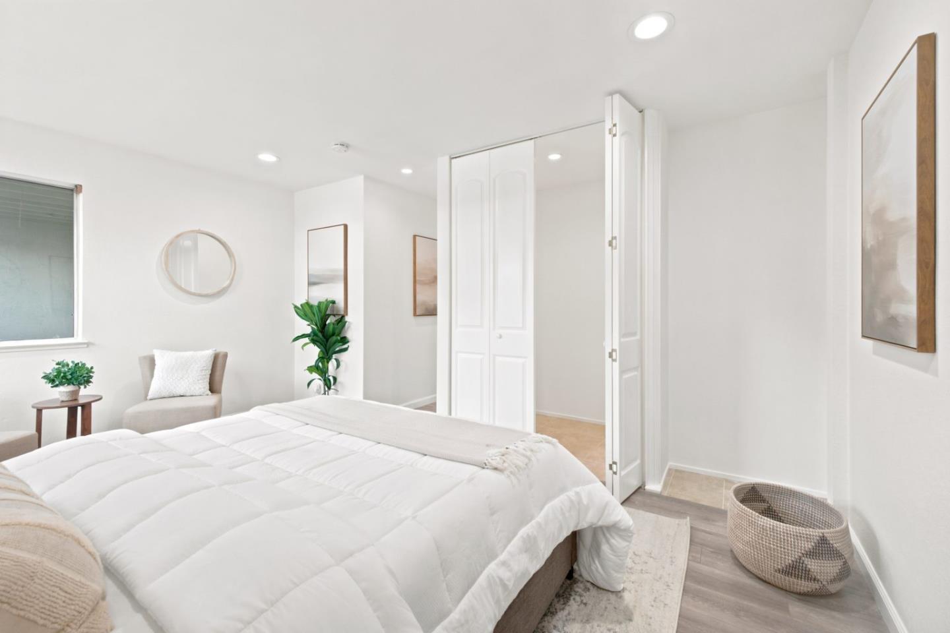
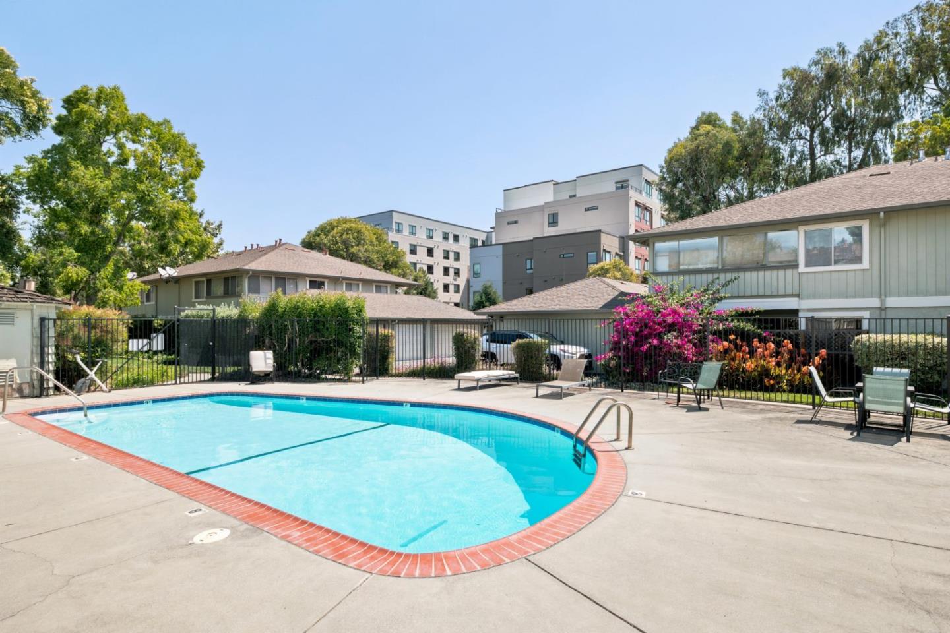
Experience the Silicon Valley living at 1052 Delna Manor Lane, a charming single-story condo nestled near the picturesque Rose Garden and Willow Glen neighborhoods. This 2-bedroom, 2-bathroom home boasts an impressive 1,020 square feet of bright, airy living space. The interior has been freshly painted new modern kitchen cabinets and quartz countertops, and a cozy gas-starter fireplace adds warmth to the ambiance. The spacious primary suite features dual closets and an ensuite bath, providing ample storage and comfort. For added convenience, theres a private deck and an attached 1-car garage plus assigned parking space. Located in the desirable Hampton Place community, residents enjoy a low-maintenance lifestyle. The HOA covers water and trash, ensuring hassle-free living. Additionally, theres access to a sparkling community pool, perfect for relaxation and recreation. Commuters will appreciate the unbeatable location, with swift access to major highways like I-280, I-880, and Highway 17. Just minutes away, youll find the premier shopping and dining at Santana Row and Westfield Valley Fair.
Additional Information
- Acres
- 1085
- Age
- 51
- Amenities
- Walk-in Closet
- Association Fee
- $590
- Association Fee Includes
- Maintenance - Exterior, Exterior Painting, Fencing, Garbage, Hot Water, Landscaping / Gardening, Management Fee, Pool, Spa, or Tennis, Reserves, Roof, Common Area Electricity, Water / Sewer, Insurance - Common Area, Common Area Gas, Maintenance - Common Area
- Bathroom Features
- Shower over Tub - 1, Granite, Tile, Updated Bath, Primary - Stall Shower(s)
- Bedroom Description
- Walk-in Closet
- Building Name
- Hampton Place
- Cooling System
- Ceiling Fan
- Family Room
- No Family Room
- Fence
- Fenced
- Fireplace Description
- Gas Burning, Living Room
- Floor Covering
- Laminate, Tile, Vinyl / Linoleum
- Foundation
- Concrete Slab
- Garage Parking
- Assigned Spaces, Attached Garage, On Street, Gate / Door Opener, Guest / Visitor Parking
- Heating System
- Baseboard, Individual Room Controls, Electric, Fireplace
- Laundry Facilities
- In Garage, Washer / Dryer
- Living Area
- 1,020
- Lot Description
- Ground Floor
- Lot Size
- 4,729
- Neighborhood
- Campbell
- Other Utilities
- Individual Electric Meters, Public Utilities
- Pool Description
- Pool - In Ground, Pool - Fenced, Community Facility
- Roof
- Composition
- Sewer
- Sewer - Public
- Special Features
- Parking
- Unincorporated Yn
- Yes
- Unit Description
- End Unit, Other Unit Above, Unit Faces Common Area
- Year Built
- 1975
- Zoning
- R1B6
Mortgage Calculator
Listing courtesy of Cindy Posnanski from Redfin. 650-485-9286
 Based on information from MLSListings MLS as of All data, including all measurements and calculations of area, is obtained from various sources and has not been, and will not be, verified by broker or MLS. All information should be independently reviewed and verified for accuracy. Properties may or may not be listed by the office/agent presenting the information.
Copyright 2026 MLSListings Inc. All rights reserved