18600 Castle Ridge DR, Morgan Hill, CA 95037
- $3,195,000
- 5
- BD
- 7
- BA
- 5,848
- SqFt











- List Price
- $3,195,000
- MLS#
- ML82050644
- Status
- ACTIVE
- Property Type
- res
- Bedrooms
- 5
- Total Bathrooms
- 7
- Full Bathrooms
- 6
- Partial Bathrooms
- 1
- Sqft. of Residence
- 5,848
- Lot Size
- 109,335
- Listing Area
- Morgan Hill / Gilroy / San Martin
- Year Built
- 2002
Property Description
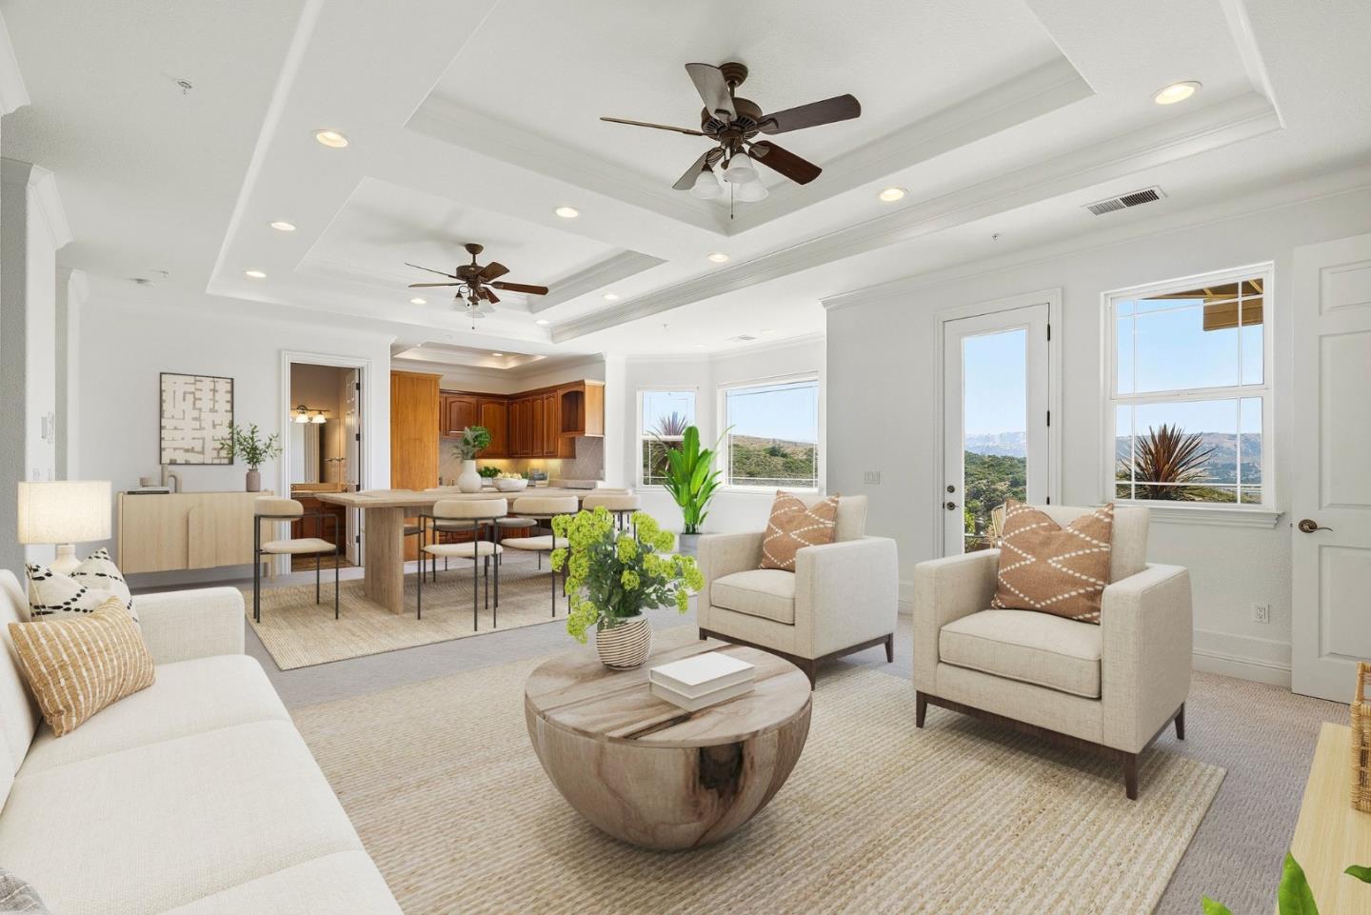
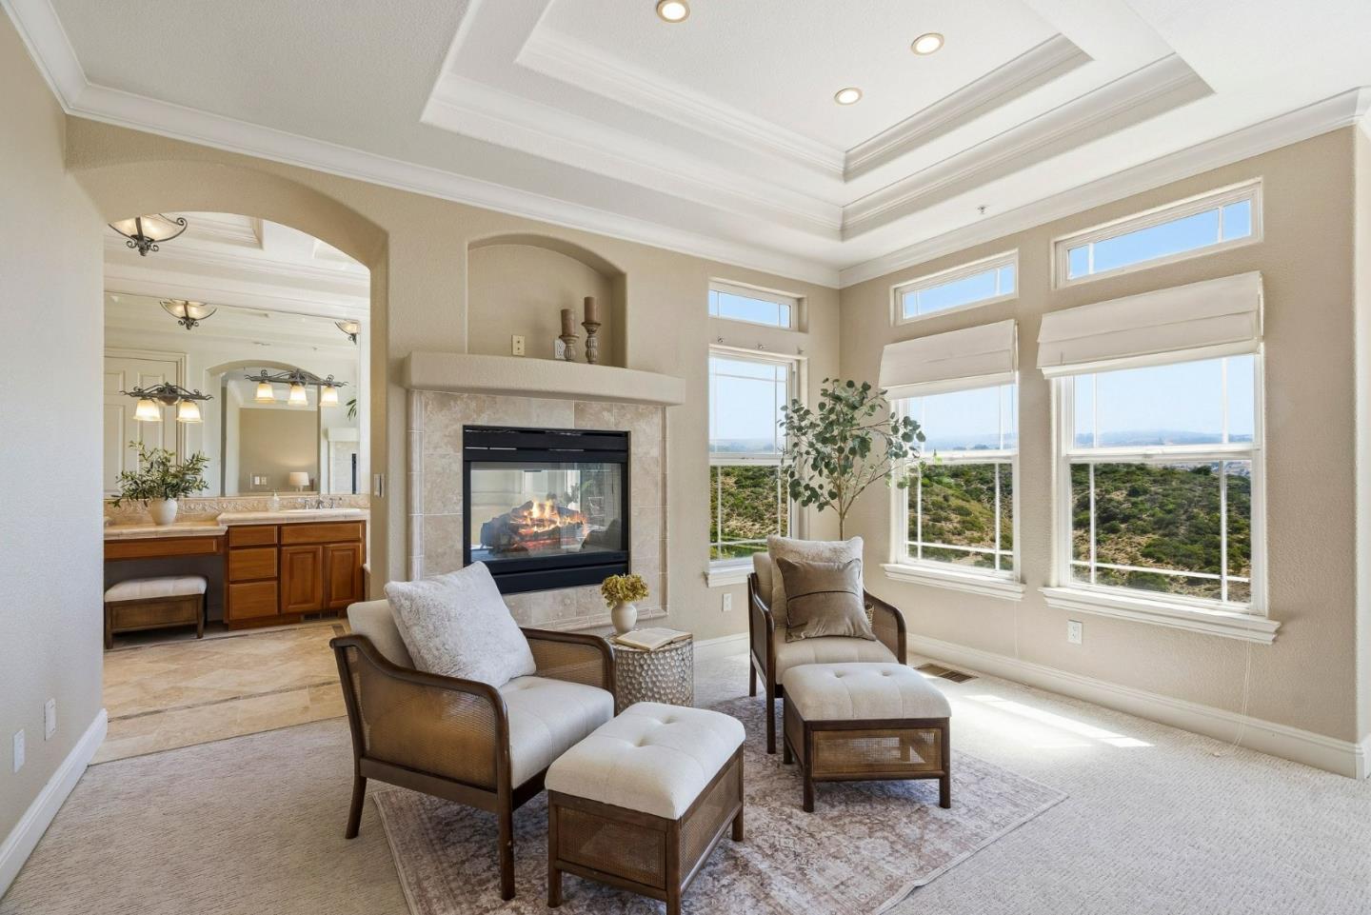
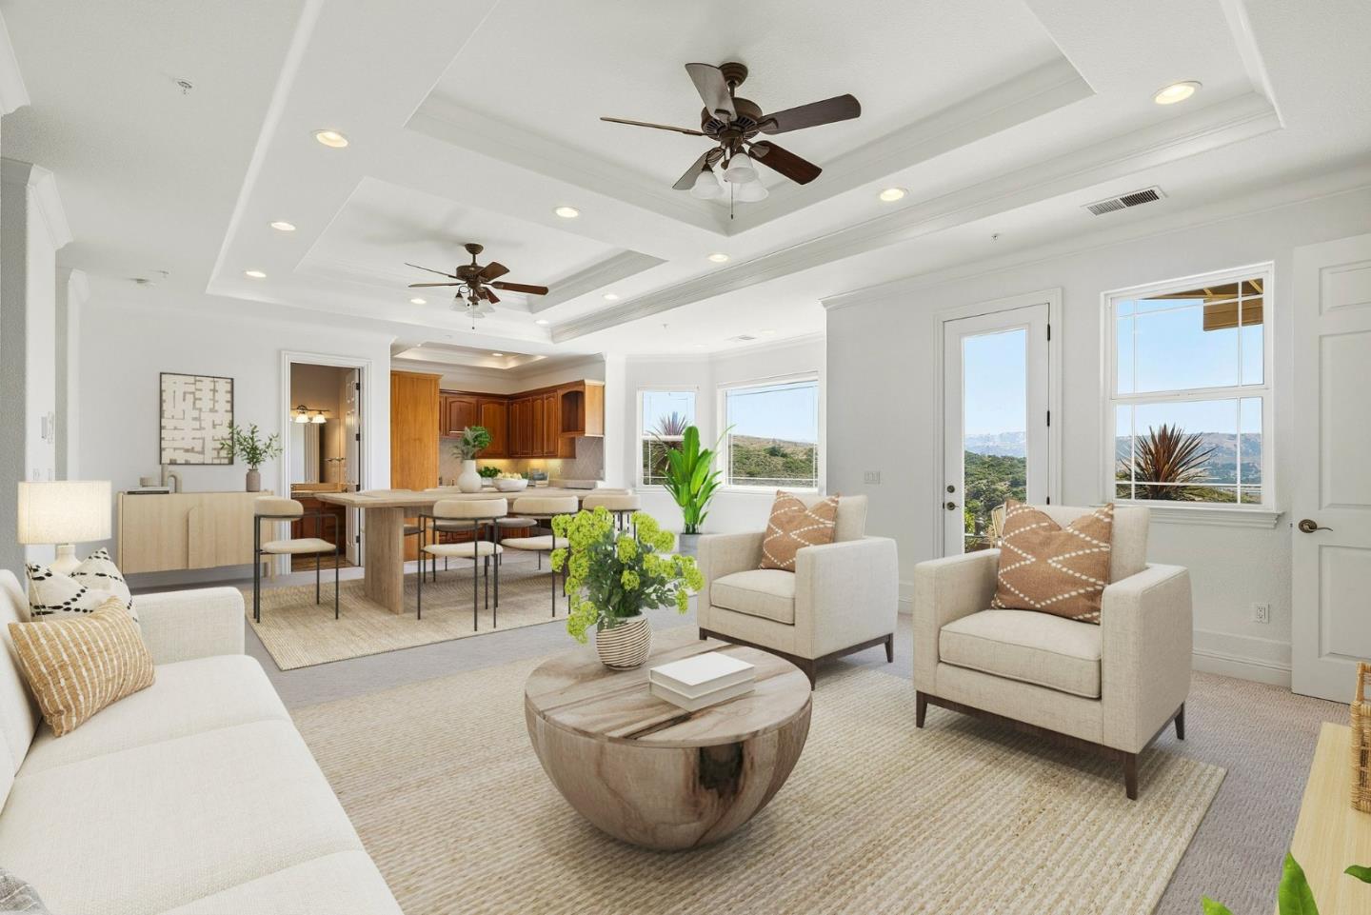
A rare Tuscan-inspired Mediterranean estate in Morgan Hill, tucked within an exclusive gated enclave of just five homes. Privately set on a secluded cul-de-sac and surrounded by 2.5 acres, this home offers timeless architecture and modern comfort in the heart of Silicon Valley's countryside. Stucco exterior, custom finishes, and elegant lighting make a lasting first impression. Inside, expansive living spaces flow with natural light, designed for both everyday living and effortless entertaining. The chef's kitchen anchors the home with newer Quartz countertops and stove, double ovens, & abundant cabinetry, opening seamlessly to the living and dining areas, multiple patios. The layout adapts beautifully to multi-generational living. Lower level functions independently, with its own entrance, kitchen, full bath & game room. Upstairs, spacious bedrooms, en suite baths & lovely views. Upgrades include, water softener, spacious 5-car garage with newer epoxy flooring, premium 16.7kW Qcells solar system w/battery backup. Outside, a rebuilt garden with planter boxes & a generous balcony invites you to savor California sunsets, RV & Boat parking. Minutes from downtown Morgan Hill shops, restaurants, CordeValle Golf Resort, Wineries, and a short commute to Silicon Valley
Additional Information
- Acres
- 2.51
- Age
- 24
- Amenities
- High Ceiling, Security Gate, Vaulted Ceiling, Walk-in Closet
- Association Fee
- $67
- Association Fee Includes
- Maintenance - Common Area, Maintenance - Road
- Bathroom Features
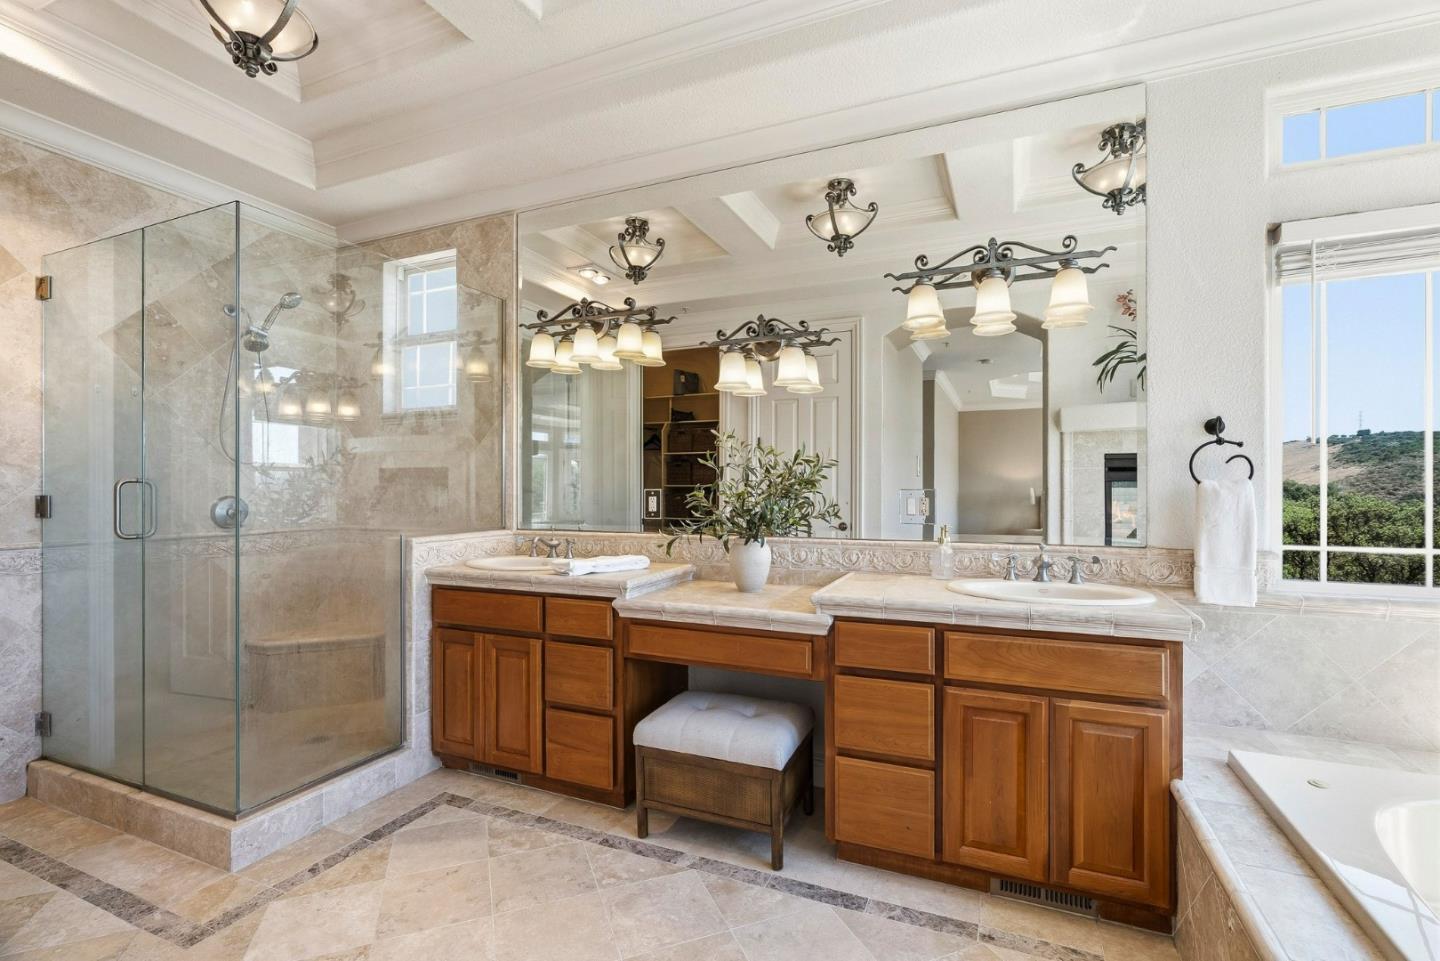
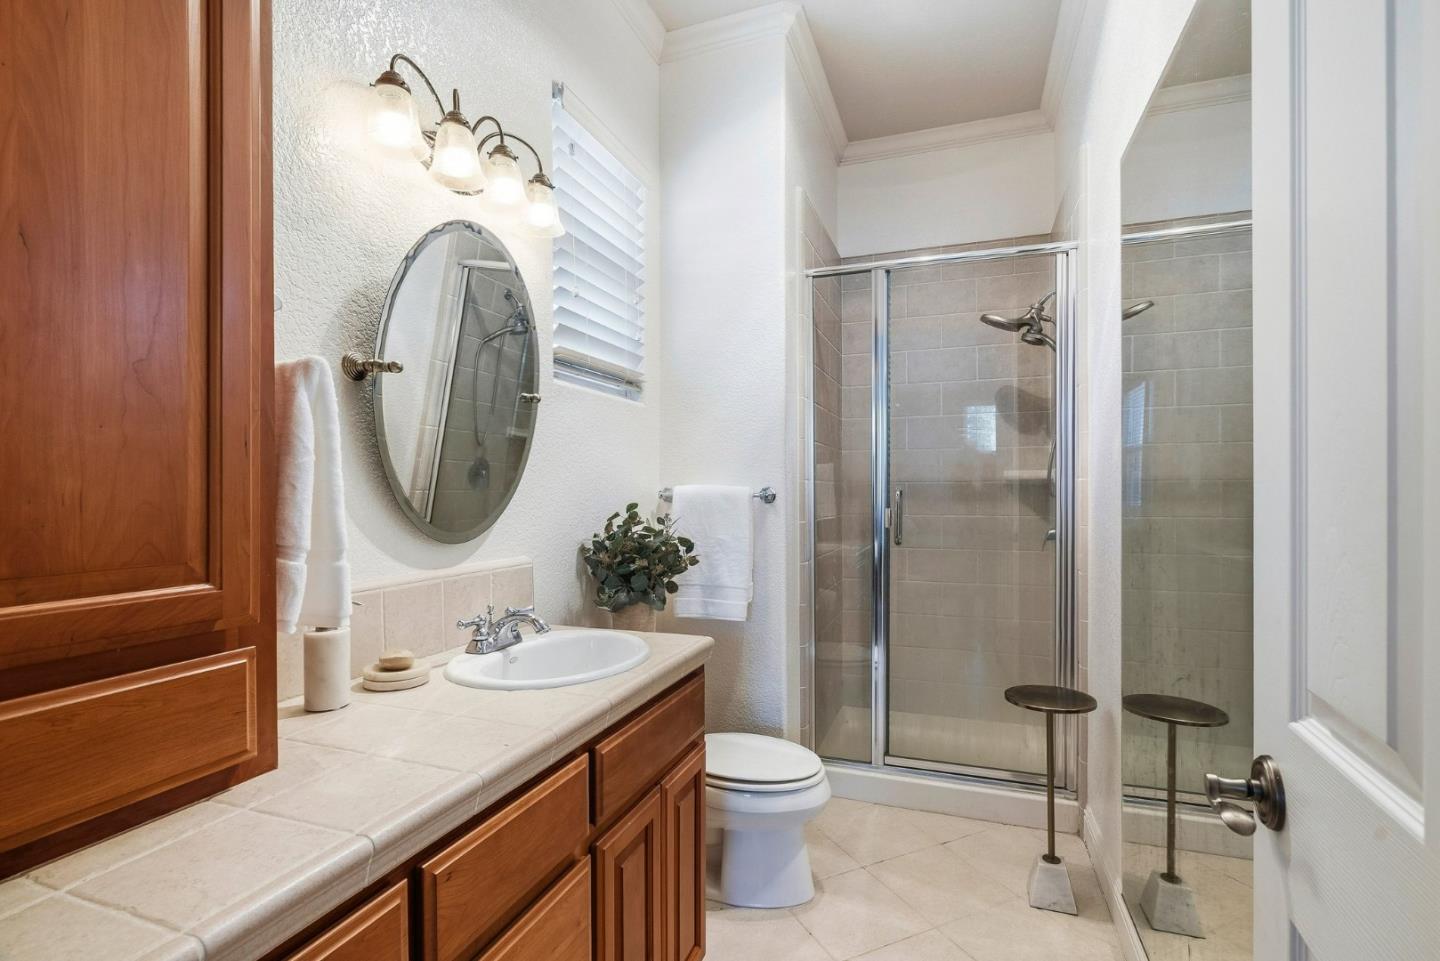
- Double Sinks, Full on Ground Floor, Half on Ground Floor, Primary - Oversized Tub, Primary - Stall Shower(s), Stall Shower - 2+, Tub with Jets
- Bedroom Description
- Ground Floor Bedroom, More than One Bedroom on Ground Floor, More than One Primary Bedroom, Primary Bedroom on Ground Floor, Primary Suite / Retreat, Primary Suite / Retreate - 2+, Walk-in Closet
- Cooling System
- Central AC
- Energy Features
- Double Pane Windows, Solar Power, Solar Power Battery Backup
- Family Room
- Separate Family Room
- Fence
- Partial Fencing
- Fireplace Description
- Gas Burning, Gas Starter
- Floor Covering
- Carpet, Hardwood, Marble, Stone, Tile
- Foundation
- Concrete Perimeter
- Garage Parking
- Attached Garage, Electric Car Hookup, Gate / Door Opener, Guest / Visitor Parking, Parking Area
- Heating System
- Central Forced Air
- Laundry Facilities
- Electricity Hookup (110V), Electricity Hookup (220V), Gas Hookup, Tub / Sink, Washer / Dryer
- Living Area
- 5,848
- Lot Description
- Views
- Lot Size
- 109,335
- Neighborhood
- Morgan Hill / Gilroy / San Martin
- Other Rooms
- Den / Study / Office, Formal Entry, Laundry Room, Media / Home Theater, Wine Cellar / Storage
- Other Utilities
- Public Utilities, Solar Panels - Owned
- Roof
- Tile
- Sewer
- Sewer - Public
- Unincorporated Yn
- Yes
- View
- View of City Lights, Garden / Greenbelt, Hills, View of Mountains
- Zoning
- RI
Mortgage Calculator
Listing courtesy of Shante Pappas from Compass. 408-206-3244
 Based on information from MLSListings MLS as of All data, including all measurements and calculations of area, is obtained from various sources and has not been, and will not be, verified by broker or MLS. All information should be independently reviewed and verified for accuracy. Properties may or may not be listed by the office/agent presenting the information.
Copyright 2026 MLSListings Inc. All rights reserved