1033 Crestview DR 110, Mountain View, CA 94040
- $786,000
- 2
- BD
- 2
- BA
- 1,140
- SqFt










- List Price
- $786,000
- Price Change
- ▼ $82,000 1781983768
- MLS#
- ML82050563
- Status
- ACTIVE
- Property Type
- con
- Bedrooms
- 2
- Total Bathrooms
- 2
- Full Bathrooms
- 2
- Sqft. of Residence
- 1,140
- Lot Size
- 1,354
- Year Built
- 1969
Property Description
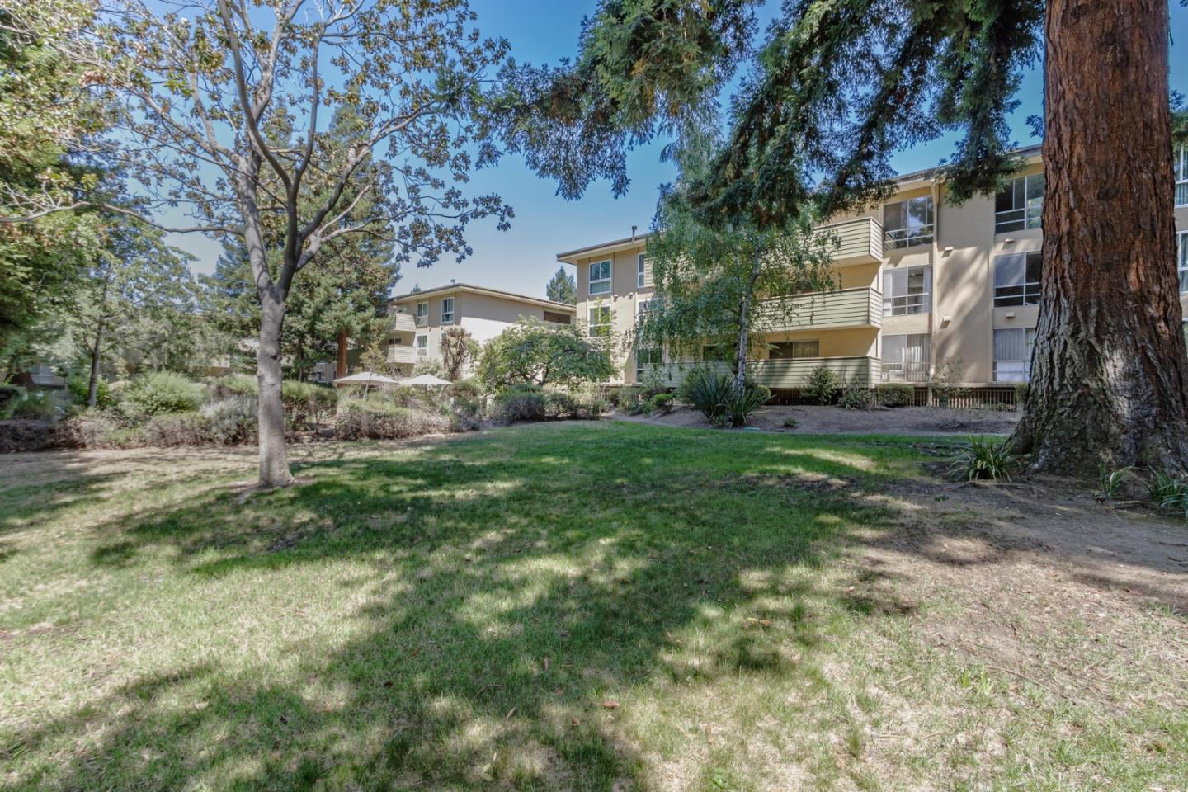
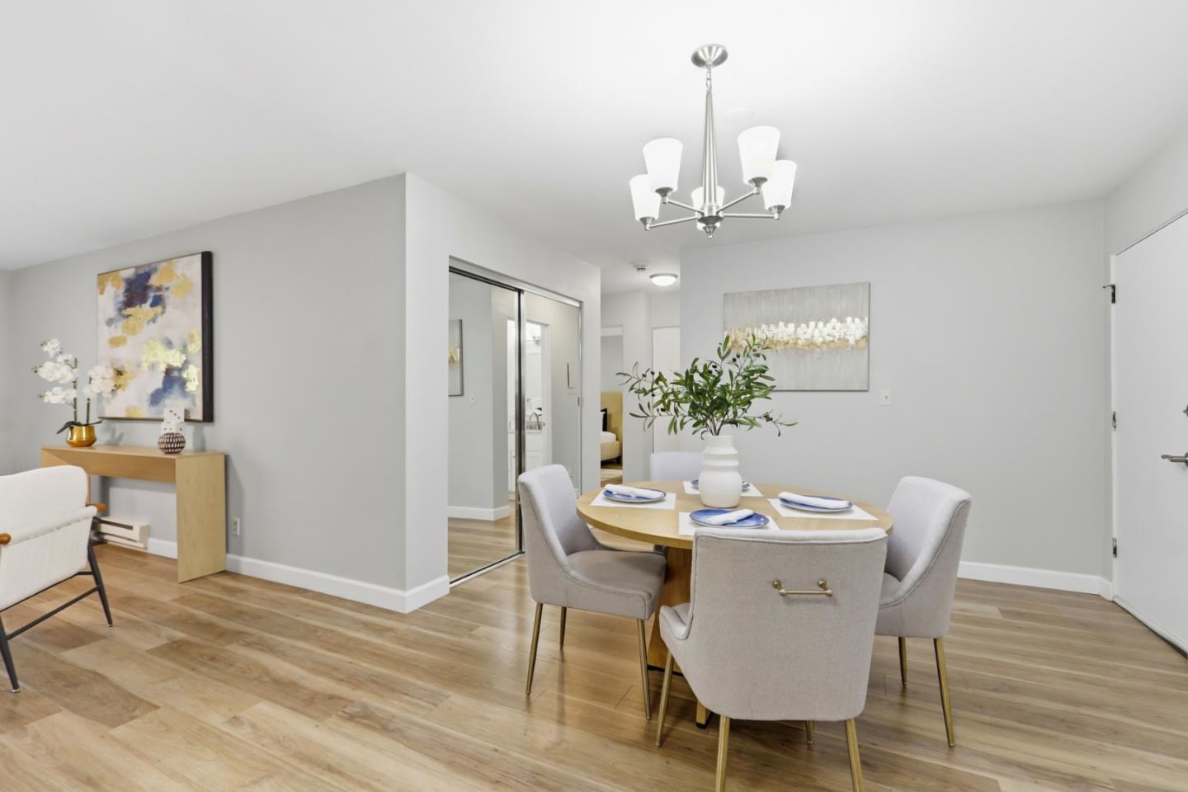
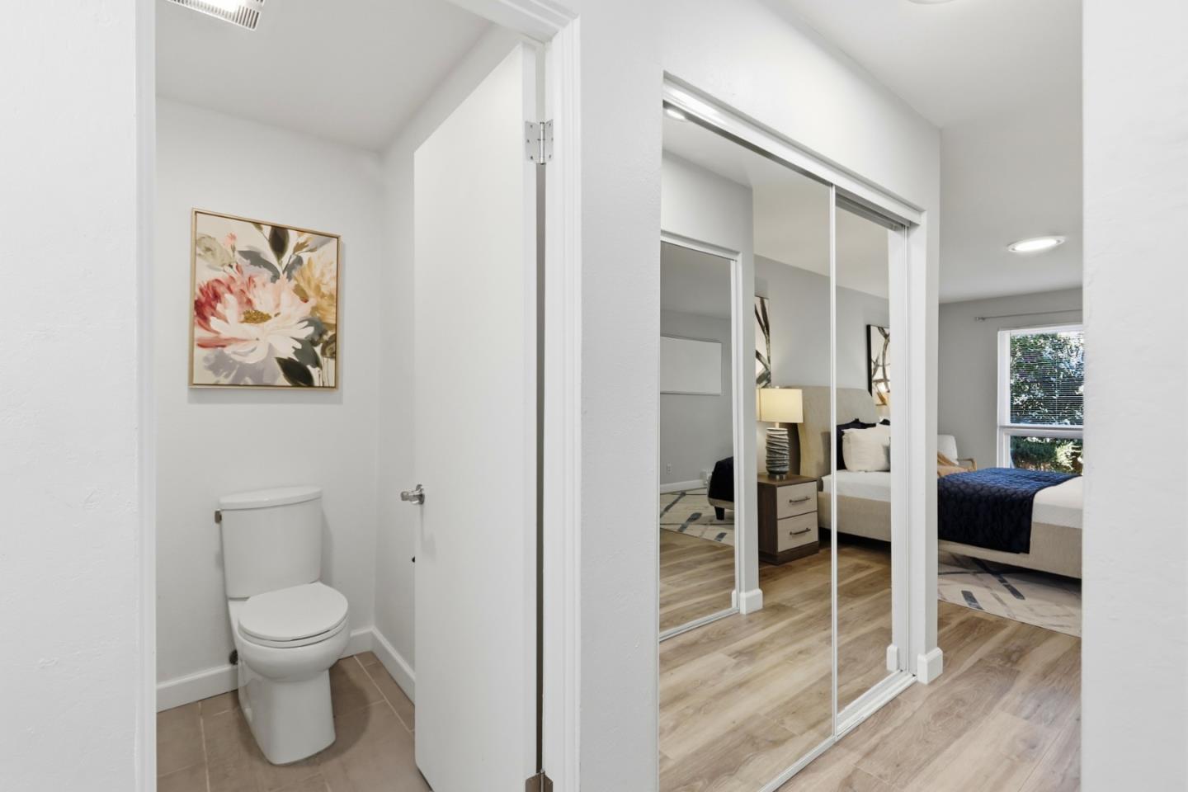
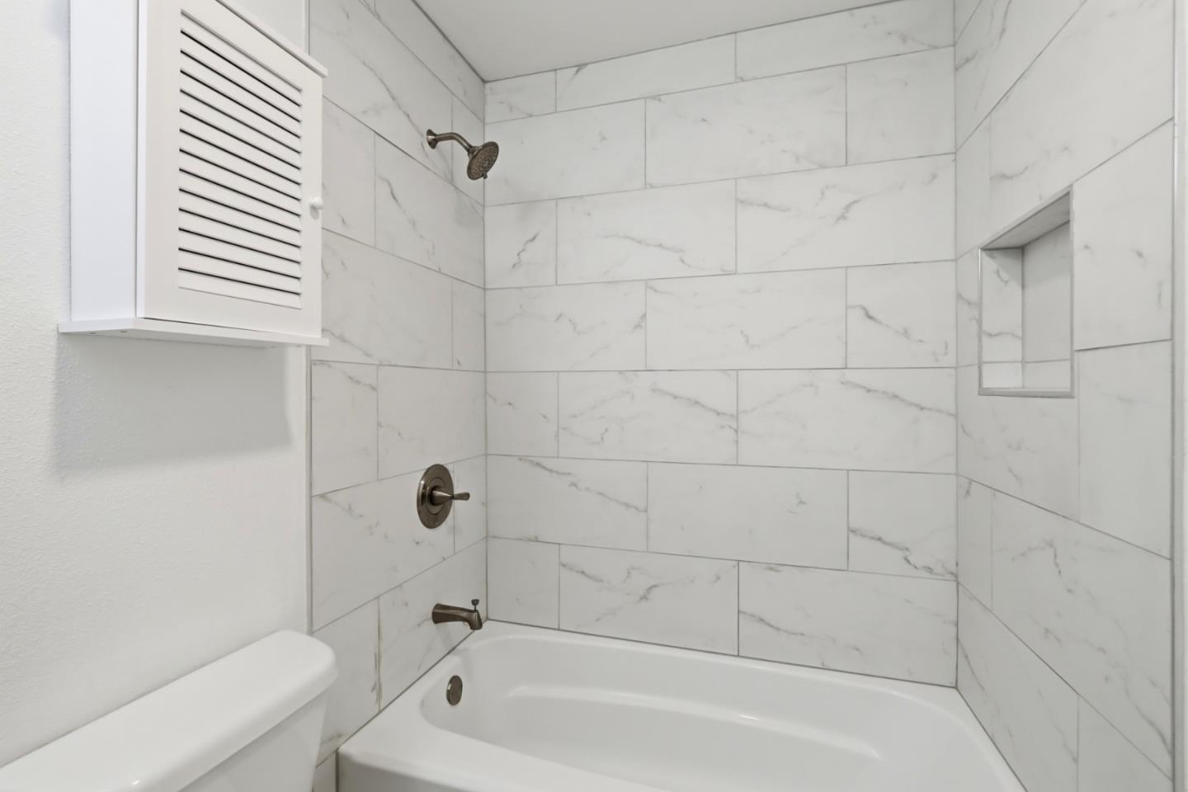
Welcome to this beautifully updated and move-in ready 1,140 square feet 2-bedroom, 2-bathroom first-floor corner condominium. Offering the perfect blend of comfort, style, and privacy, this desirable home features only one shared wall and enjoys abundant natural light, peaceful views, and a large private balcony perfect for relaxing, entertaining, or outdoor dining. The open floor plan features a spacious living room with luxury vinyl plank flooring, wall A/C, and sliding glass doors to the balcony. The updated kitchen includes Shaker-style cabinetry, quartz countertops, subway tile backsplash, stainless steel appliances, a new dishwasher, and soft-close drawers. The spacious primary suite offers abundant closet space and an updated bath with a walk-in shower. A versatile second bedroom is ideal for guests or a home office. Additional features include in-unit laundry, dual-pane windows, mirrored closet doors, and ample storage. Community amenities include a secure elevator building, pool, BBQ area, landscaped courtyard, covered parking, storage, and gated guest parking. Conveniently located near downtown Mountain View and Sunnyvale, major commute routes, shopping, dining, parks, Google and Meta shuttle stops, and within the highly regarded Mountain View school district.
Additional Information
- Acres
- 0.03
- Age
- 57
- Association Fee
- $773
- Association Fee Includes
- Maintenance - Exterior, Garbage, Hot Water, Landscaping / Gardening, Management Fee, Pool, Spa, or Tennis, Reserves, Roof, Security Service, Water / Sewer, Insurance, Maintenance - Common Area
- Bathroom Features
- Primary - Stall Shower(s), Shower over Tub - 1
- Bedroom Description
- Primary Suite / Retreat
- Building Name
- Crestview
- Cooling System
- Window / Wall Unit
- Energy Features
- Double Pane Windows, Thermostat Controller
- Family Room
- No Family Room
- Floor Covering
- Laminate
- Foundation
- Other
- Garage Parking
- Assigned Spaces, Parking Area, Underground Parking
- Heating System
- Baseboard, Space Heater
- Laundry Facilities
- Washer / Dryer
- Living Area
- 1,140
- Lot Size
- 1,354
- Neighborhood
- Sylvan Dale
- Other Rooms
- Storage
- Other Utilities
- Public Utilities
- Pool Description
- Community Facility
- Roof
- Other
- Sewer
- Sewer - Public
- Special Features
- Elevator / Lift, Parking
- Year Built
- 1969
- Zoning
- R3-12
Mortgage Calculator
Listing courtesy of Mahin Motlagh from HomeSmart PV & Associates. 650-309-2700
 Based on information from MLSListings MLS as of All data, including all measurements and calculations of area, is obtained from various sources and has not been, and will not be, verified by broker or MLS. All information should be independently reviewed and verified for accuracy. Properties may or may not be listed by the office/agent presenting the information.
Copyright 2026 MLSListings Inc. All rights reserved