725 Portofino PL, San Jose, CA 95136
- $1,599,888
- 4
- BD
- 3
- BA
- 2,153
- SqFt




- List Price
- $1,599,888
- MLS#
- ML82050412
- Status
- ACTIVE
- Property Type
- res
- Bedrooms
- 4
- Total Bathrooms
- 3
- Full Bathrooms
- 2
- Partial Bathrooms
- 1
- Sqft. of Residence
- 2,153
- Lot Size
- 2,948
- Listing Area
- Willow Glen
- Year Built
- 2004
Property Description
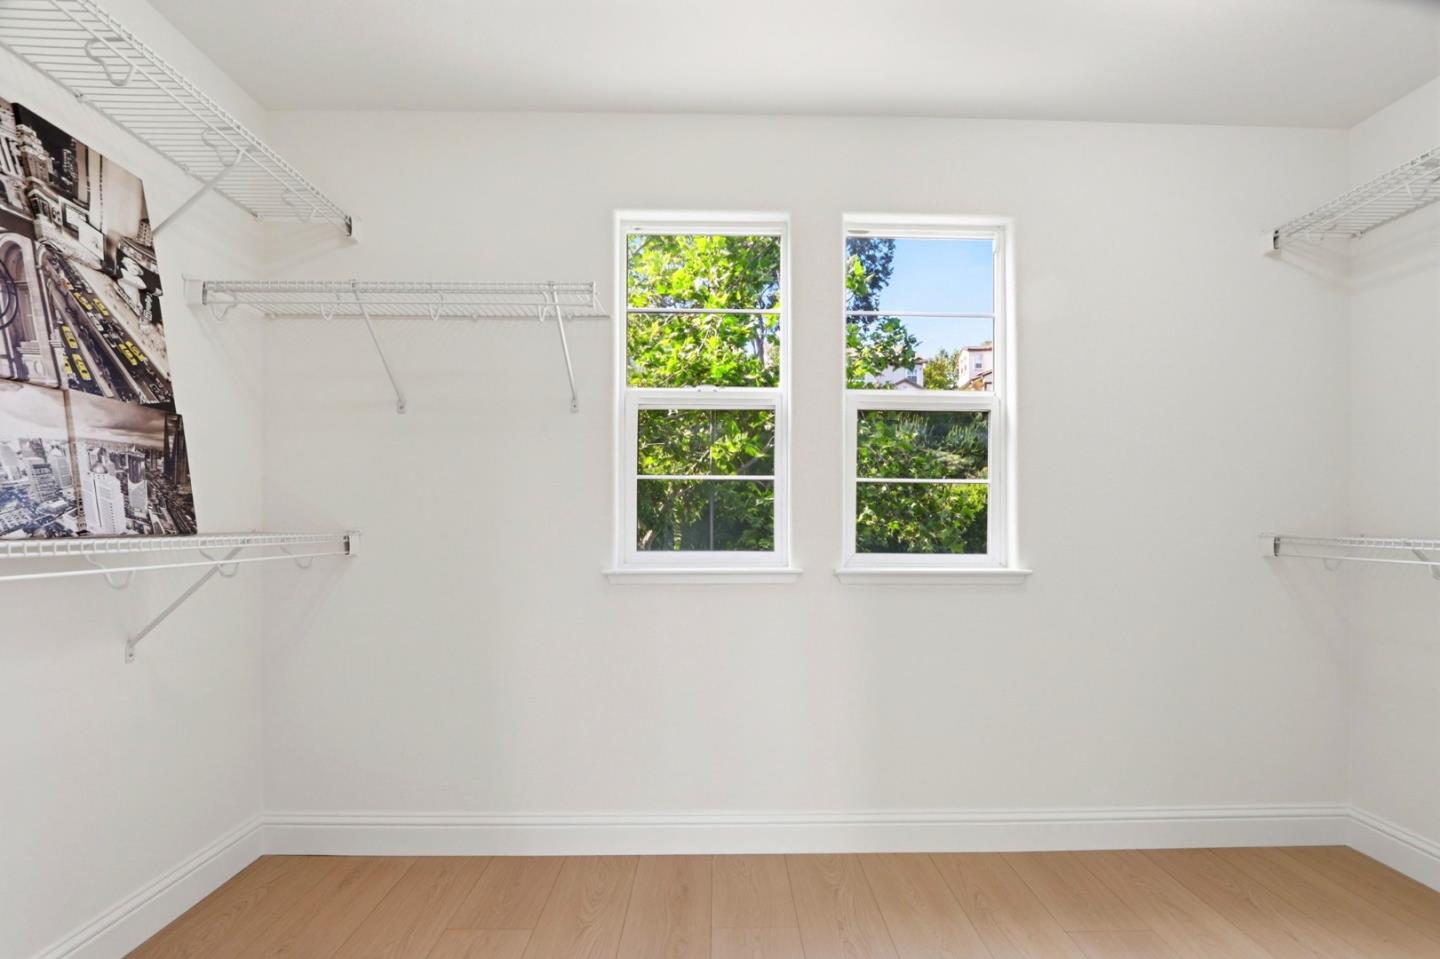
Located at the end of a quiet cul-de-sac in the highly desirable Canoas Garden/Willow Glen area, this beautifully maintained 4BD/2.5BA home offers abundant natural light, privacy, and a flexible layout designed for modern living. Built in 2004, the home features soaring ceilings, expansive windows, and bright, open living spaces. The kitchen is equipped with granite countertops, stainless steel appliances, and a center island that seamlessly connects to the family room. A thoughtfully designed multi-level floor plan provides natural separation for entertaining, working from home, and everyday living, while wide stairways ensure easy flow between levels. All bedrooms and the laundry room are conveniently located on the same floor. Recent updates include new flooring, fresh interior and exterior paint, updated lighting and plumbing fixtures, and an EV charger. The spacious primary suite features a walk-in closet and a soaking tub. Outside, enjoy a private, low-maintenance backyard. Additional highlights include a two-car garage, dual-pane windows, and convenient access to Communications Hill, Downtown San Jose, Highways 87 and 85, Caltrain, and SJC Airport. Combining privacy, functionality, and contemporary design, this home is a rare offering in a sought-after neighborhood.
Additional Information
- Acres
- 0.07
- Age
- 22
- Amenities
- Walk-in Closet, Vaulted Ceiling, High Ceiling, Other
- Association Fee
- $300
- Association Fee Includes
- Common Area Electricity, Maintenance - Common Area
- Bathroom Features
- Shower over Tub - 1, Double Sinks, Stall Shower, Shower and Tub, Tub , Tub in Primary Bedroom, Half on Ground Floor, Primary - Stall Shower(s)
- Bedroom Description
- Primary Suite / Retreat, Walk-in Closet
- Building Name
- Portofino Place
- Cooling System
- Central AC
- Energy Features
- Ceiling Insulation, Double Pane Windows
- Family Room
- Separate Family Room, Kitchen / Family Room Combo
- Fence
- Wood, Fenced Back, Fenced
- Fireplace Description
- Gas Burning
- Floor Covering
- Laminate, Vinyl / Linoleum
- Foundation
- Concrete Perimeter and Slab
- Garage Parking
- Attached Garage, On Street, Common Parking Area, Off-Street Parking
- Heating System
- Forced Air
- Laundry Facilities
- Electricity Hookup (220V), Gas Hookup, Inside, Upper Floor, Washer, Washer / Dryer
- Living Area
- 2,153
- Lot Size
- 2,948
- Neighborhood
- Willow Glen
- Other Utilities
- Public Utilities
- Roof
- Tile
- Sewer
- Sewer - Public
- Unincorporated Yn
- Yes
- View
- Hills, View of Mountains, Court, Neighborhood, Garden / Greenbelt
- Zoning
- R1
Mortgage Calculator
Listing courtesy of Coco Tan from Keller Williams Realty-Silicon Valley. 408-256-2728
 Based on information from MLSListings MLS as of All data, including all measurements and calculations of area, is obtained from various sources and has not been, and will not be, verified by broker or MLS. All information should be independently reviewed and verified for accuracy. Properties may or may not be listed by the office/agent presenting the information.
Copyright 2026 MLSListings Inc. All rights reserved