418 Ridge RD, San Carlos, CA 94070
- $3,899,000
- 5
- BD
- 3
- BA
- 3,270
- SqFt








- List Price
- $3,899,000
- MLS#
- ML82050152
- Status
- ACTIVE
- Property Type
- res
- Bedrooms
- 5
- Total Bathrooms
- 3
- Full Bathrooms
- 3
- Sqft. of Residence
- 3,270
- Lot Size
- 6,943
- Listing Area
- Alder Manor Etc.
- Year Built
- 1935
Property Description
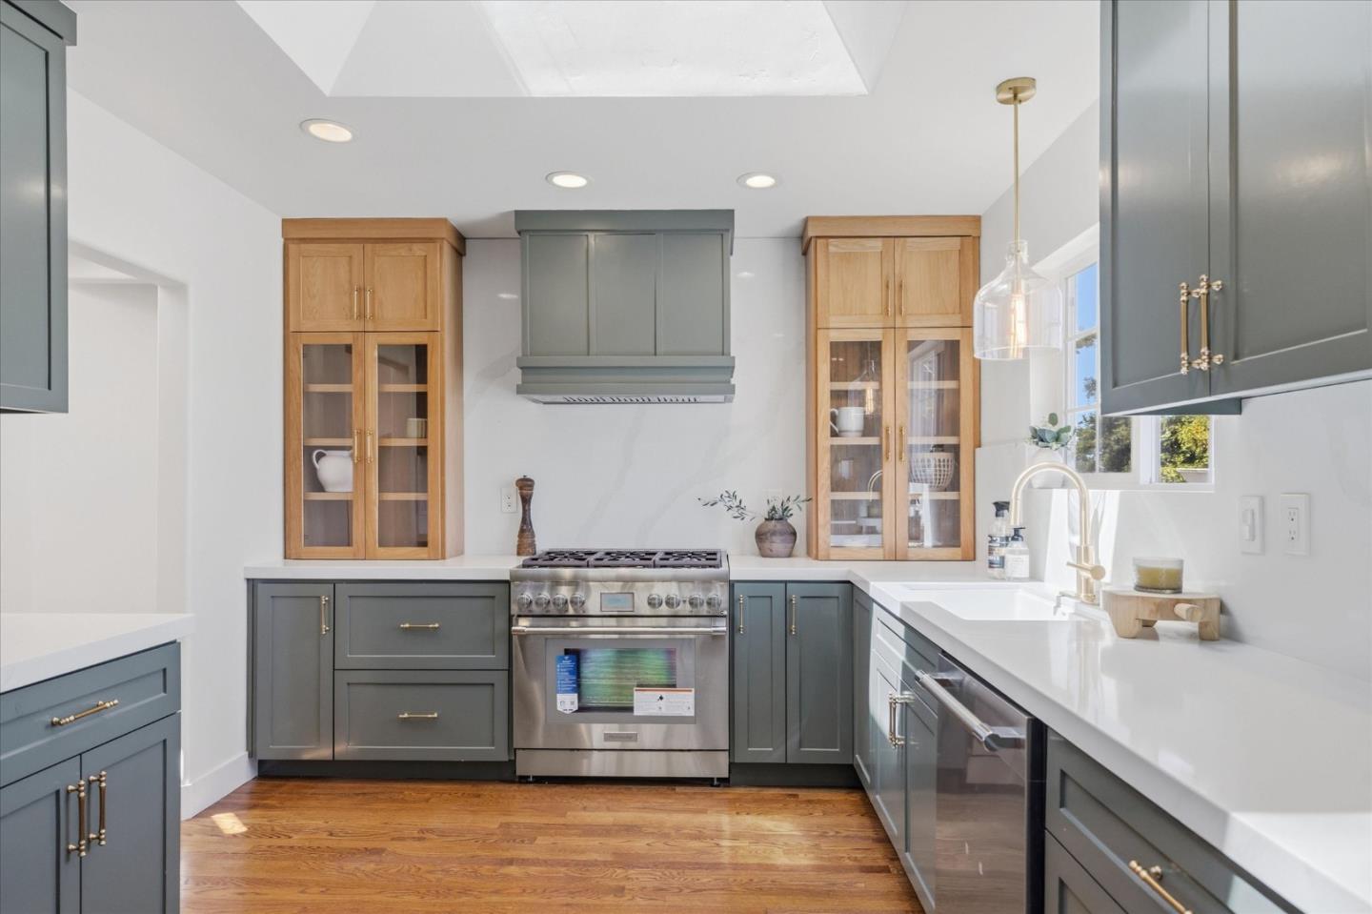
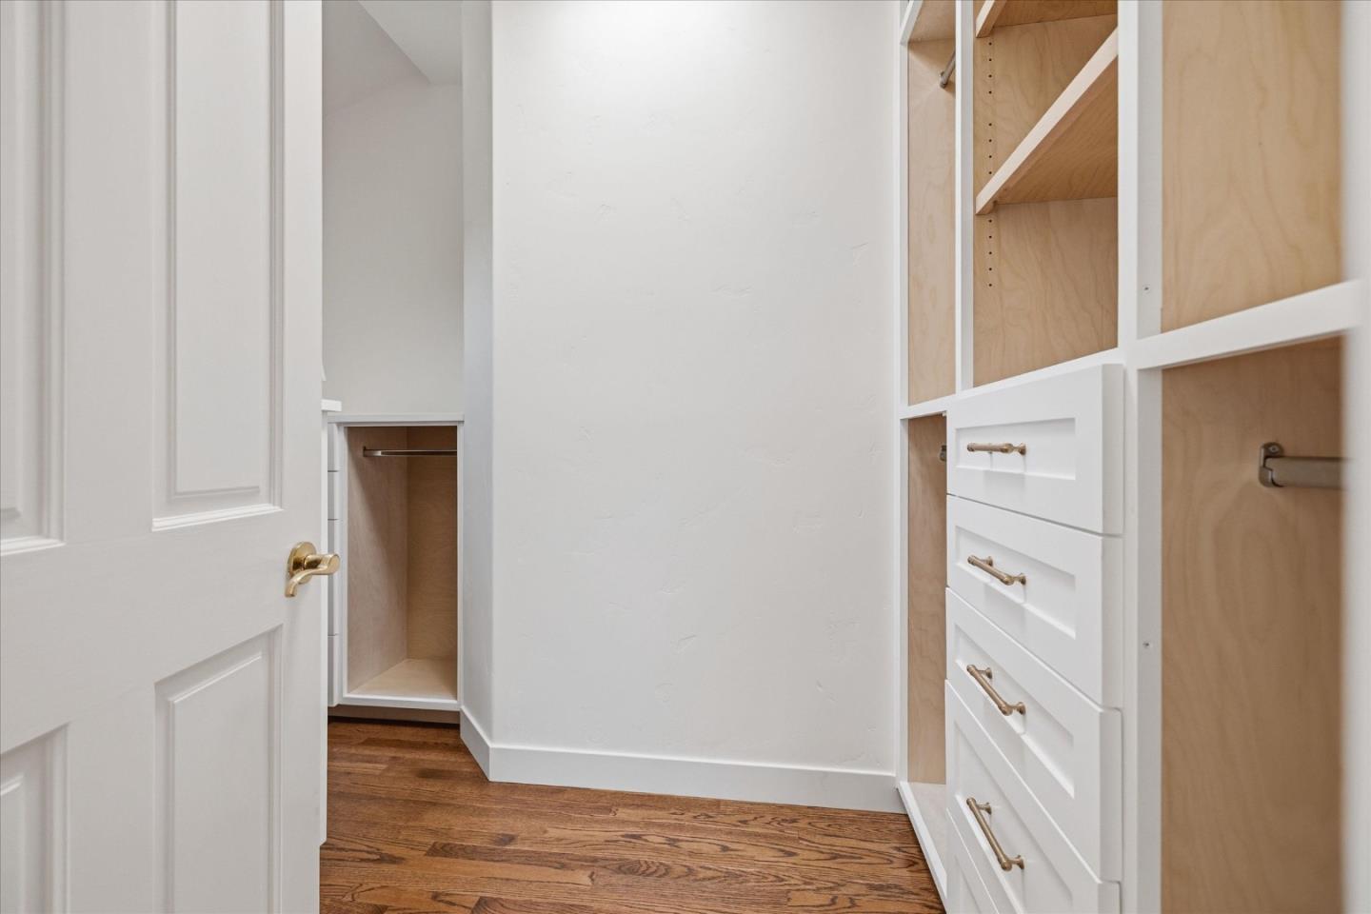
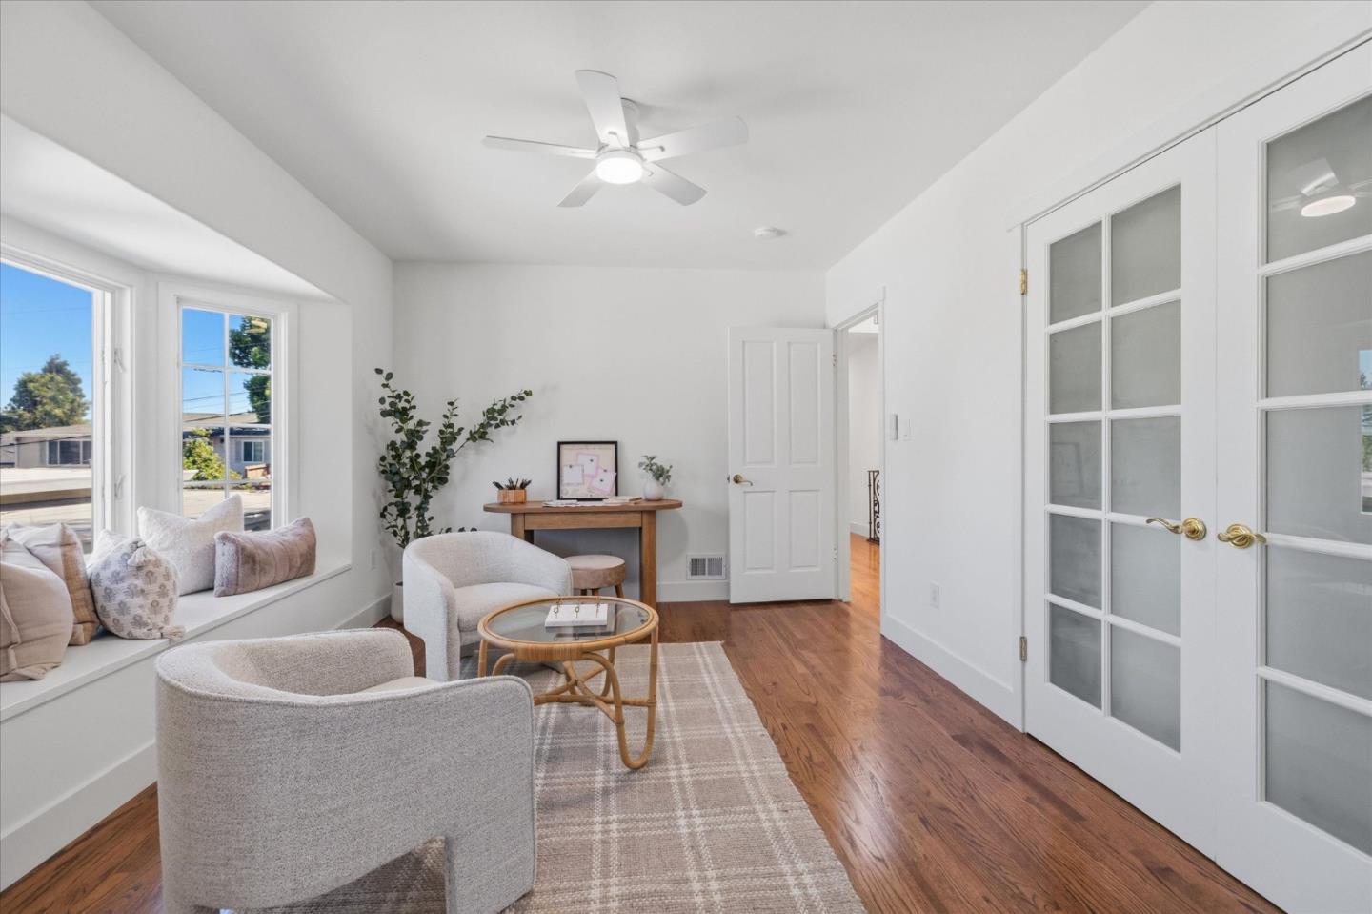
Welcome to 418 Ridge Road in one of San Carlos most desirable neighborhoods of Alder Manor. This 5 bd, 3270 sq ft home has undergone a complete, top-to-bottom renovation thoughtfully redesigned with meticulous attention to detail and high-end finishes throughout. An abundance of natural light and open layout perfectly cater to both lively entertaining and quiet evenings. New chefs kitchen offers new premium stainless steel appliances, sleek countertops, and custom cabinetry. The light filled primary suite showcases views off its balcony, new closet systems, hardwood, and a en-suite bath with custom shower and tile work. Two additional bedrooms on the main level can serve as optional use rooms with lots of storage and closets. Original features of this 1937 Spanish Colonial Revival home have been preserved, such as the period fireplace, signature tiles, and iron railings. Huge family room is complimented with a new dry bar, game space, two large bedrooms, full bath, gym space and large laundry room. The backyard has double tier entertaining area with lush landscaping, and private path. Two stall garage, new mechanicals and EV charging. Located just minutes from downtown San Carlos, Laurel Street, top-rated schools, hospitals, open space trails, parks, and commuter routes.
Additional Information
- Acres
- 0.16
- Age
- 91
- Amenities
- Walk-in Closet, Garden Window, High Ceiling, Skylight
- Bathroom Features
- Double Sinks, Full on Ground Floor, Primary - Oversized Tub, Primary - Stall Shower(s), Stall Shower - 2+
- Bedroom Description
- Primary Suite / Retreat, Walk-in Closet, More than One Bedroom on Ground Floor
- Cooling System
- Central AC
- Energy Features
- Insulation - Unknown, Solar Heating, Solar Power, Skylight, Double Pane Windows
- Family Room
- Separate Family Room
- Fence
- Partial Fencing, Fenced Back
- Fireplace Description
- Family Room, Gas Burning, Gas Starter, Living Room, Wood Burning
- Floor Covering
- Tile, Carpet, Hardwood
- Foundation
- Concrete Perimeter
- Garage Parking
- Electric Car Hookup, Detached Garage, On Street, Uncovered Parking
- Heating System
- Solar, Central Forced Air
- Laundry Facilities
- Washer, In Utility Room, Inside, Dryer
- Living Area
- 3,270
- Lot Description
- Views, Grade - Sloped Down
- Lot Size
- 6,943
- Neighborhood
- Alder Manor Etc.
- Other Rooms
- Office Area, Formal Entry, Laundry Room, Basement - Unfinished
- Other Utilities
- Solar Panels - Owned, Individual Electric Meters, Individual Gas Meters
- Roof
- Tile, Composition
- Sewer
- Sewer - Public, Sump Pump
- Style
- Spanish
- View
- Neighborhood, View of City Lights
- Zoning
- R10006
Mortgage Calculator
Listing courtesy of Andrea Ivarsson from Coldwell Banker Realty. 949-933-0219
 Based on information from MLSListings MLS as of All data, including all measurements and calculations of area, is obtained from various sources and has not been, and will not be, verified by broker or MLS. All information should be independently reviewed and verified for accuracy. Properties may or may not be listed by the office/agent presenting the information.
Copyright 2026 MLSListings Inc. All rights reserved