69 Henriques LN, Milpitas, CA 95035
- $1,680,000
- 4
- BD
- 4
- BA
- 2,465
- SqFt








- List Price
- $1,680,000
- Price Change
- ▼ $19,888 1784439085
- MLS#
- ML82049491
- Status
- ACTIVE
- Property Type
- res
- Bedrooms
- 4
- Total Bathrooms
- 4
- Full Bathrooms
- 3
- Partial Bathrooms
- 1
- Sqft. of Residence
- 2,465
- Lot Size
- 1,892
- Listing Area
- Milpitas
- Year Built
- 2012
Property Description
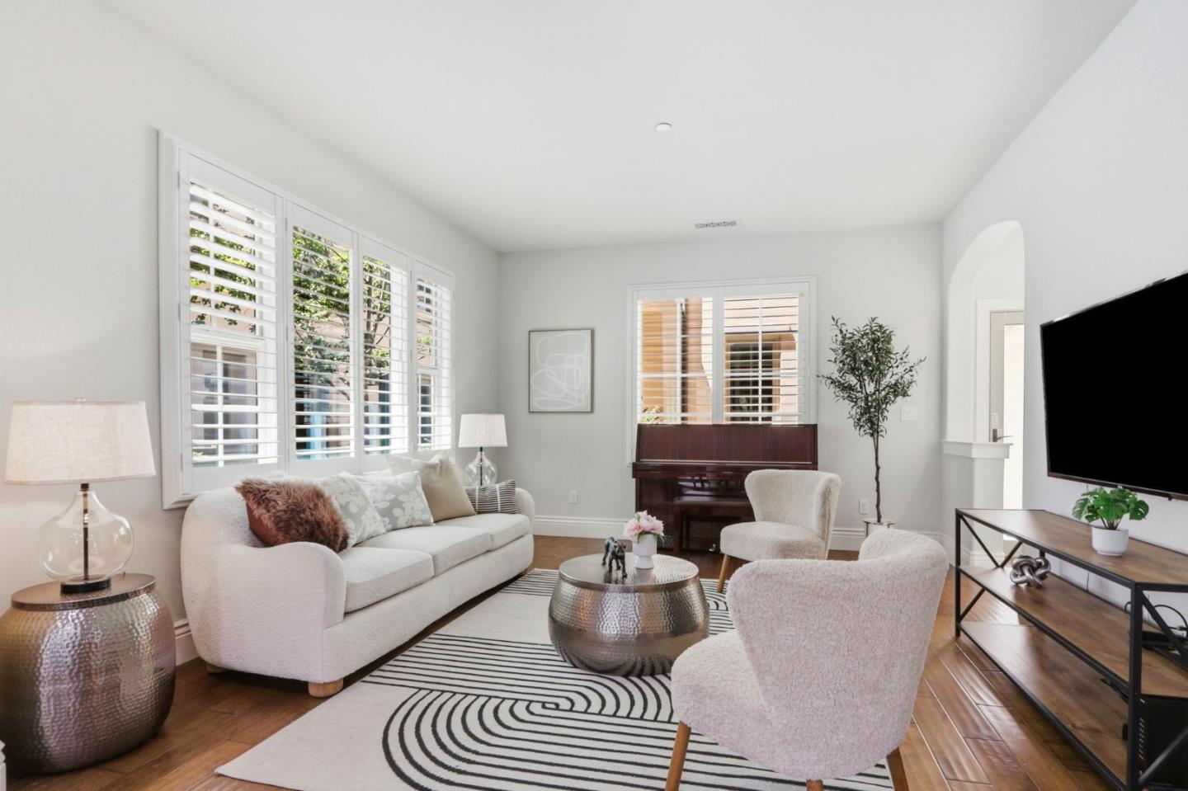
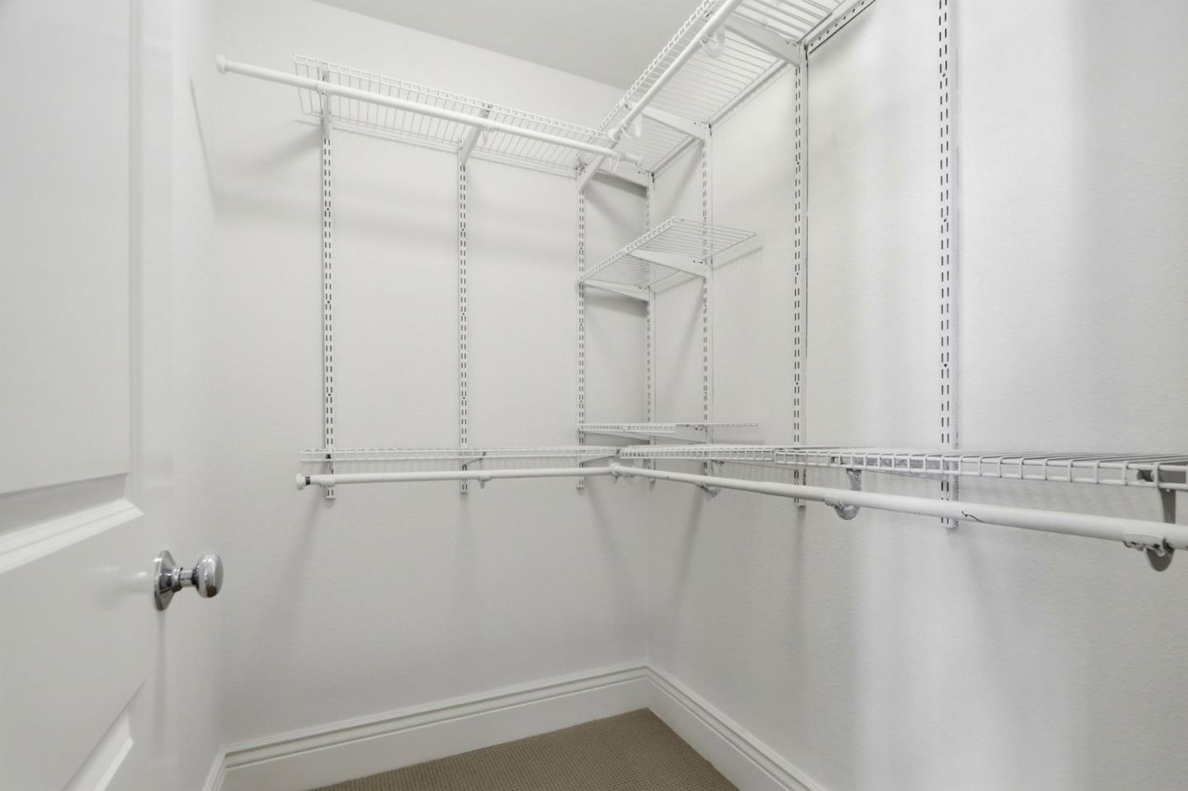
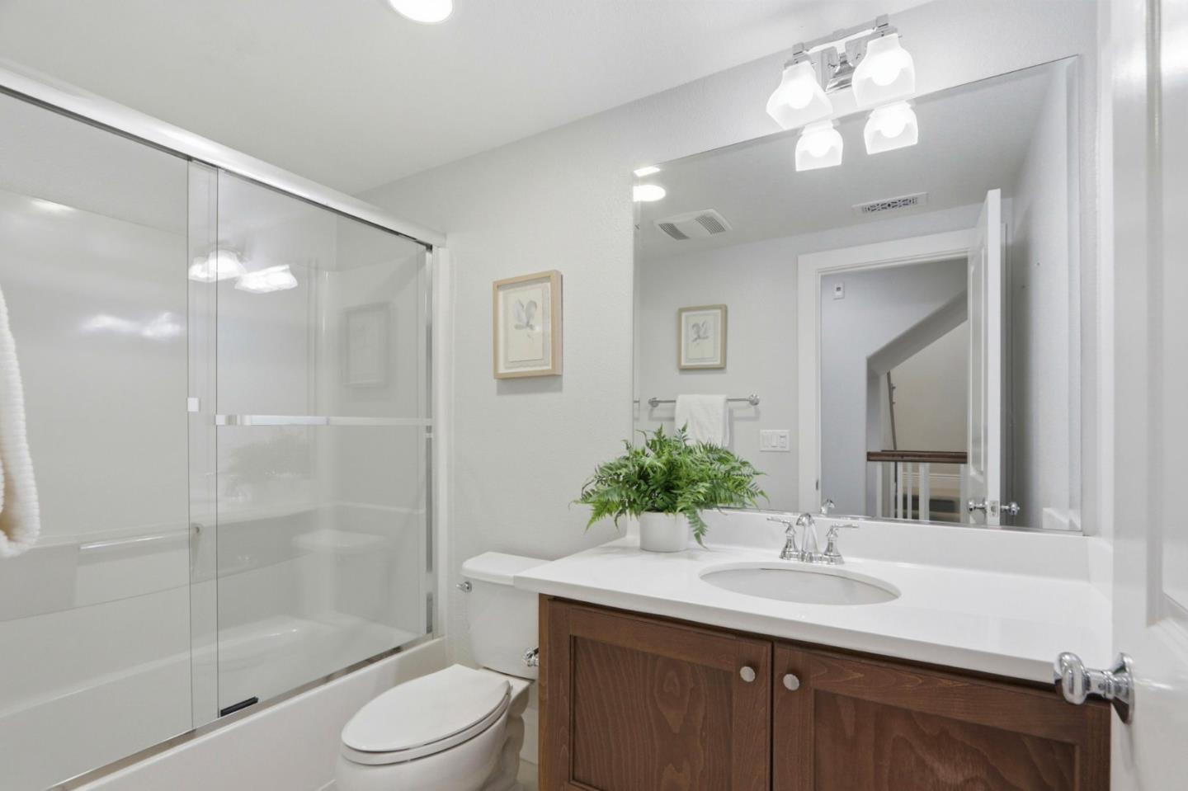
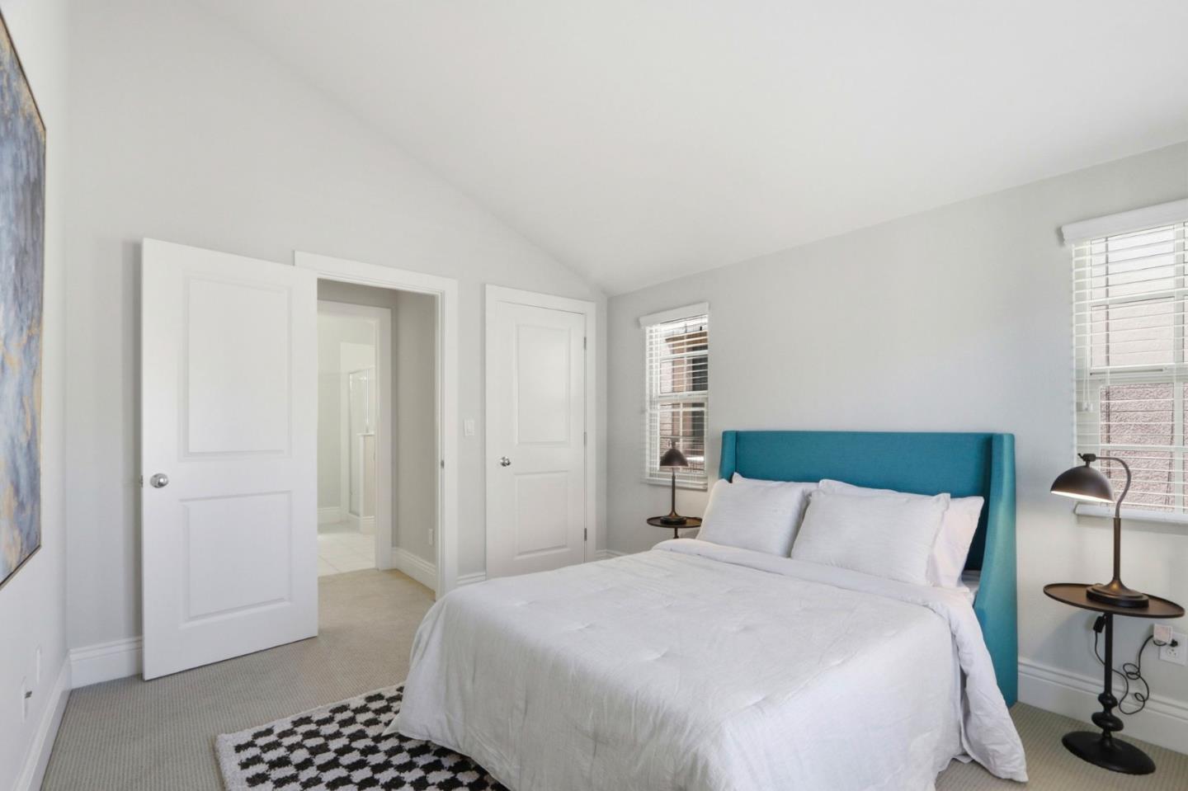
Welcome to this gorgeous Mediterranean single house tucked-away in a garden-like community! This house with thoughtful floor plan was built in 2012. Main living area is right on the ground level. An open floor plan with kitchen flows seamlessly into the dining and living areas. Modern gourmet kitchen boasts granite countertops, abundant cabinets, gas range, stainless steel appliances and a huge island! Beautiful engineered hardwood throughout the 1st floor. The wide-width stairs take you to the 2nd floor. Spacious master suite features a double-sink vanity, spa-like sunken tub, shower room, and walk-in closet. Two other generously sized bedrooms, a full bath and the laundry room complete this floor. One of the bedrooms features walk-in closet. Third floor has the 4th bedroom with a full bath. A Family/Study/Play room provides extra space for the family. Central A/C & heating with 3 separate zones. A beautiful community park/playground for the family to enjoy. Convenient location with easy access to major highways and BART Station. Top-rated schools! Short distance to shopping, dining, parks and much more. This house truly blends the luxury, style, comfort and location in one exceptional package!
Additional Information
- Age
- 14
- Association Fee
- $172
- Association Fee Includes
- Common Area Electricity, Landscaping / Gardening, Maintenance - Common Area, Management Fee
- Bathroom Features
- Double Sinks, Half on Ground Floor, Primary - Sunken Tub, Showers over Tubs - 2+, Tile
- Bedroom Description
- Walk-in Closet
- Building Name
- Sundrop Circle
- Cooling System
- Central AC
- Family Room
- Separate Family Room
- Floor Covering
- Carpet, Hardwood, Tile
- Foundation
- Concrete Slab
- Garage Parking
- Attached Garage, Off-Street Parking
- Heating System
- Central Forced Air
- Laundry Facilities
- Inside, Washer / Dryer
- Living Area
- 2,465
- Lot Size
- 1,892
- Neighborhood
- Milpitas
- Other Rooms
- Mud Room
- Other Utilities
- Public Utilities
- Roof
- Tile
- Sewer
- Sewer - Public
- Style
- Contemporary
- Unincorporated Yn
- Yes
- Zoning
- PUD
Mortgage Calculator
Listing courtesy of Jennifer Chen from Keller Williams Thrive. 408-313-0171
 Based on information from MLSListings MLS as of All data, including all measurements and calculations of area, is obtained from various sources and has not been, and will not be, verified by broker or MLS. All information should be independently reviewed and verified for accuracy. Properties may or may not be listed by the office/agent presenting the information.
Copyright 2026 MLSListings Inc. All rights reserved