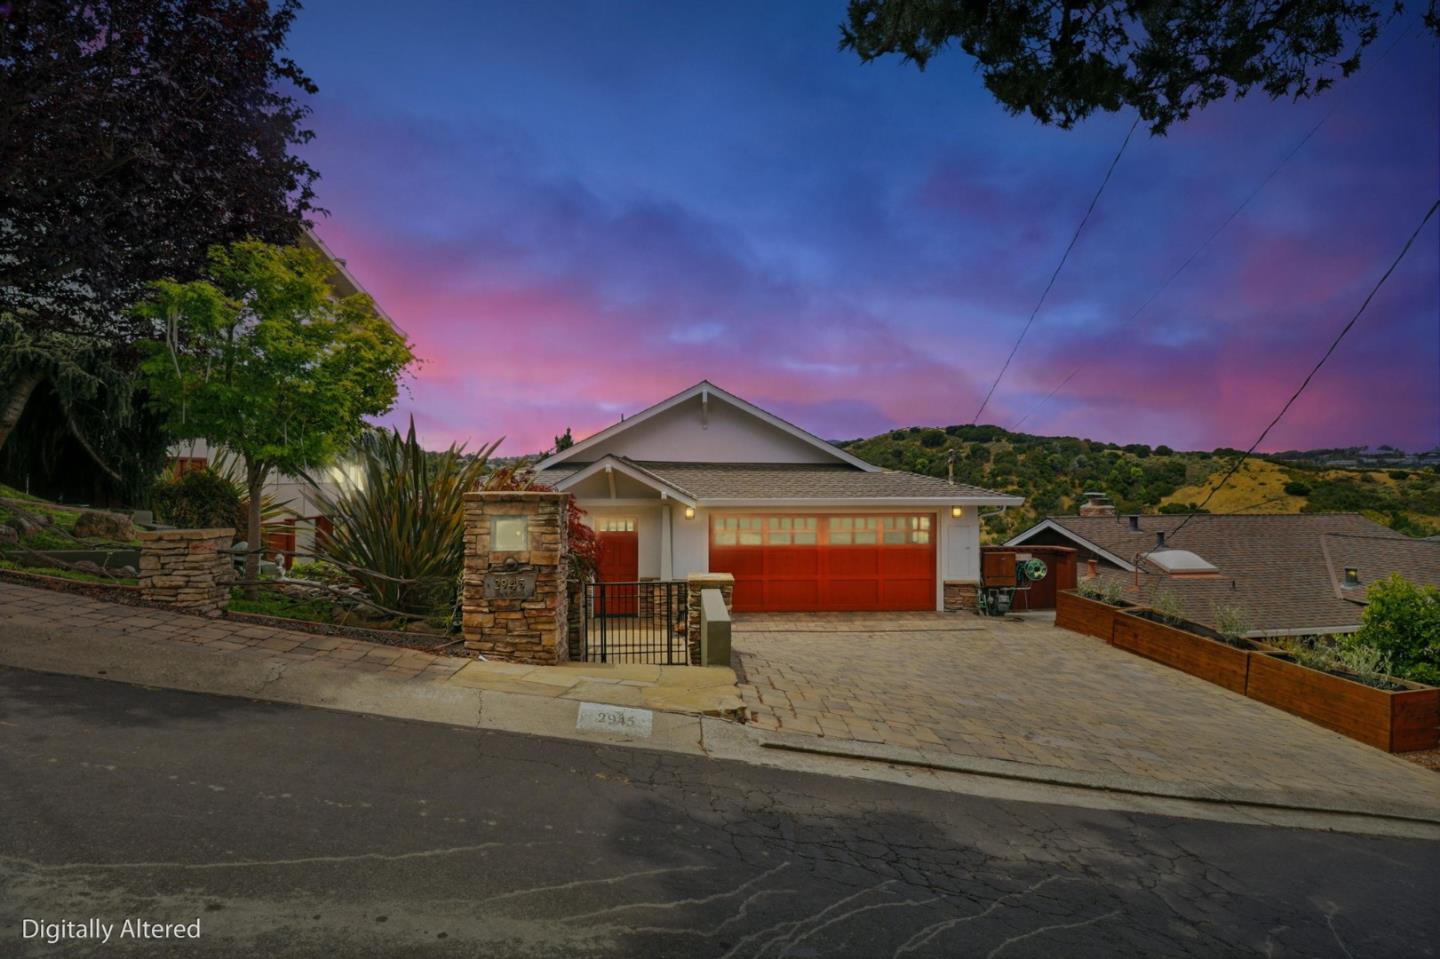
2945 Monte Cresta DR, Belmont, CA 94002
- $2,388,000
- 3
- BD
- 3
- BA
- 1,970
- SqFt












- List Price
- $2,388,000
- Price Change
- ▲ $39,000 1783488617
- MLS#
- ML82049257
- Status
- ACTIVE
- Property Type
- res
- Bedrooms
- 3
- Total Bathrooms
- 3
- Full Bathrooms
- 2
- Partial Bathrooms
- 1
- Sqft. of Residence
- 1,970
- Lot Size
- 4,118
- Listing Area
- Haskins Estates Etc.
- Year Built
- 1965
Property Description
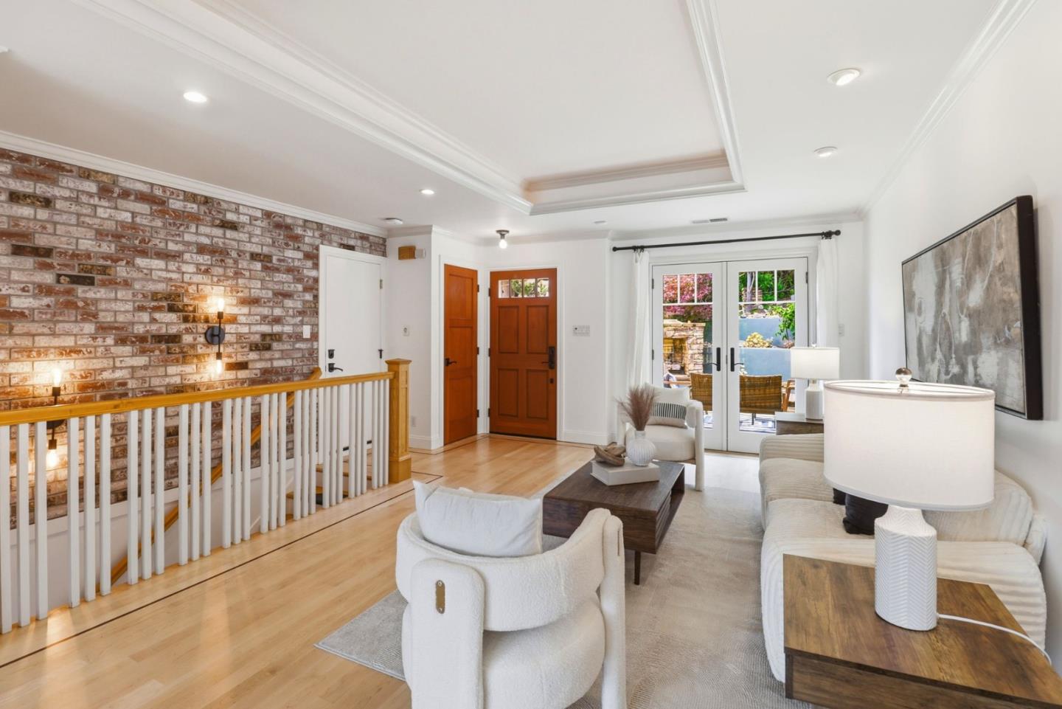
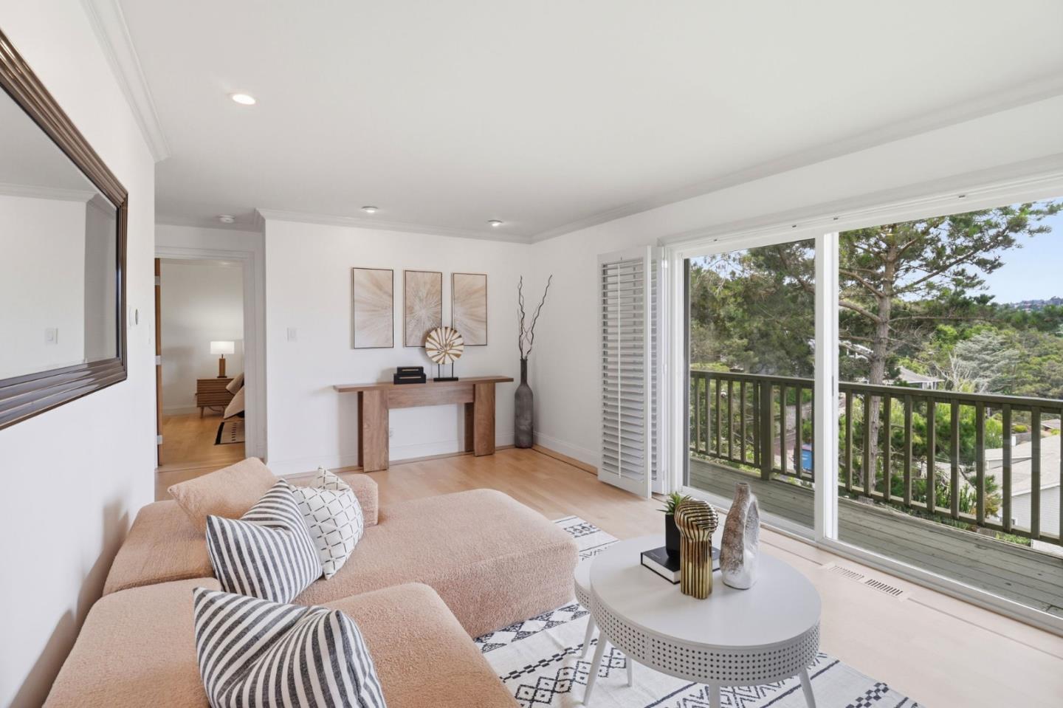
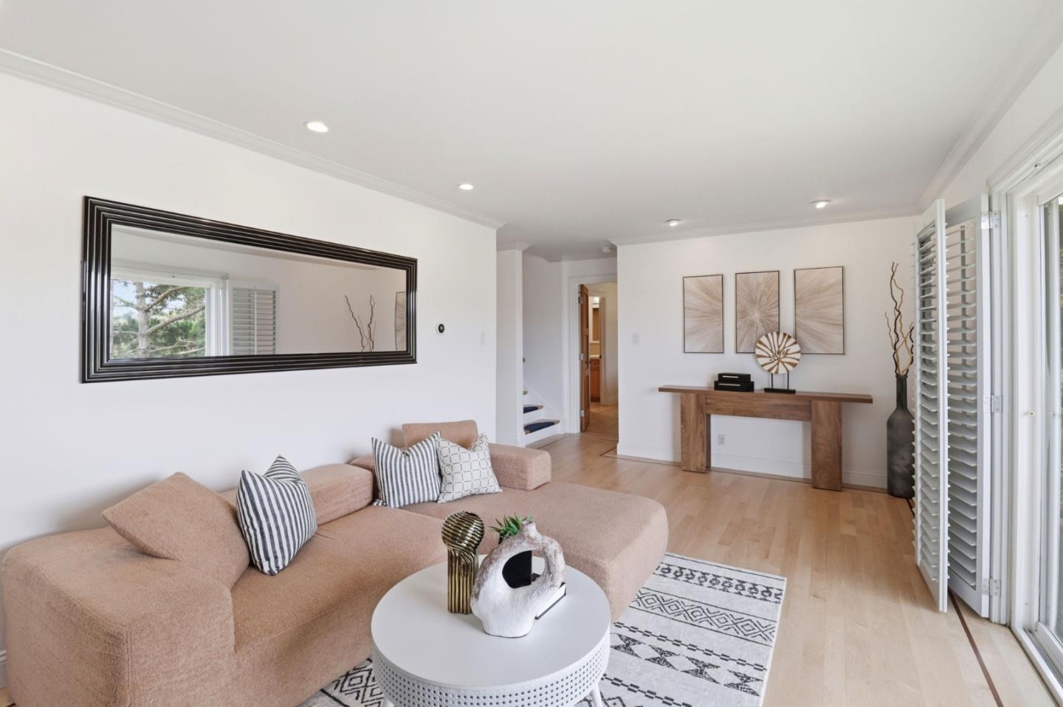
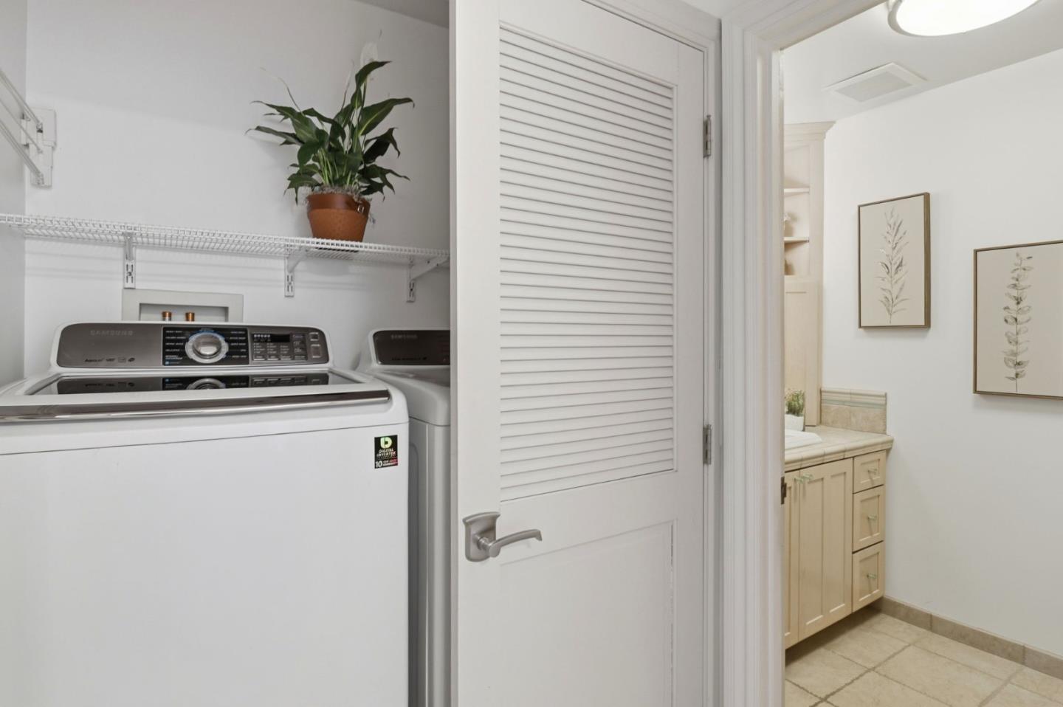
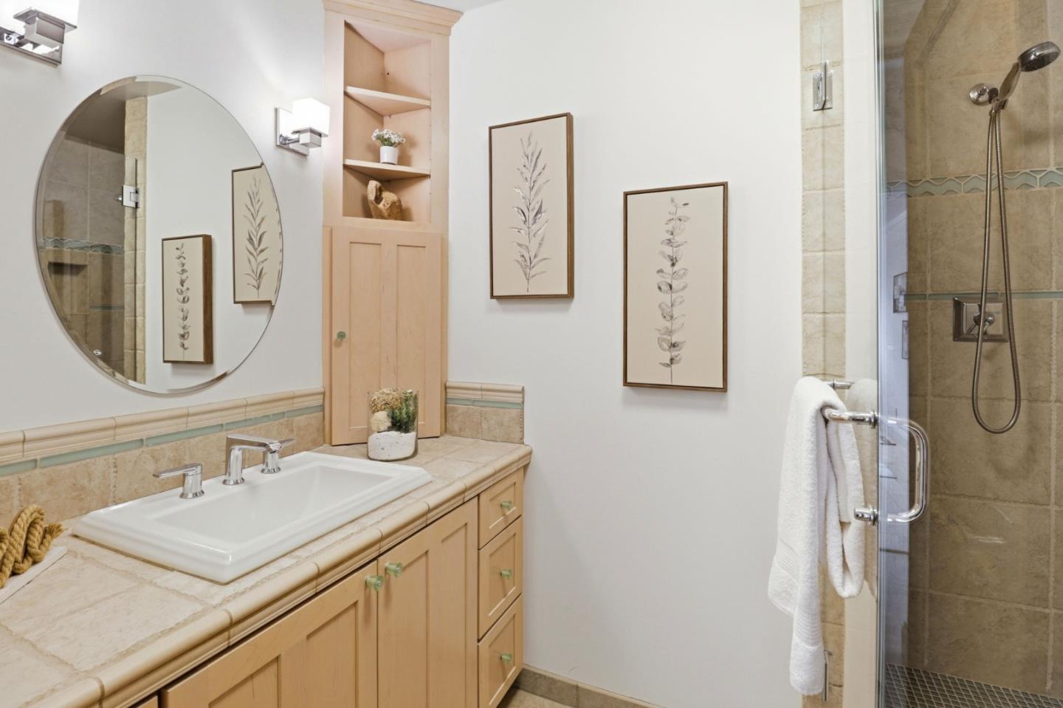
REDUCED PRICE!!! WILL NOT LAST! Luxury at its Finest! The home features central forced air heating. Every detail has been carefully considered, with luxurious materials demonstrating exceptional craftsmanship. High-end materials add style and sophistication, while hardwood flooring enhances the homes refined beauty. The food pantry provides extra storage, keeping your large, open-concept kitchen organized and tidy. Gather with family and friends around the cozy outdoor fireplace and two indoor fireplaces. Built-in closet organizers make storage hassle-free, and the crown molding adds an elegant touch and with a large walk-in closet in the Primary Bedroom. Extra storage is available in garage, attic, and a hallway for all your family's needs. The kitchen is equipped with high-end appliances, including a Sub-Zero fridge and wine unit, and a Thermador oven and dishwasher, making meal preparation a pleasure. Indoor laundry simplifies your life, while stainless steel appliances add a refined touch. The impressive wine storage capacity allows you to collect and display your favorite wines with style. Jacuzzi Tub w/Rain faucet, heated (primary) bathroom floors, central vacuum system, outdoor gas fireplace, 2 electric car chargers. Located in Top Rated School District.
Additional Information
- Age
- 61
- Amenities
- Bay Window, Built-in Vacuum, Walk-in Closet
- Bathroom Features
- Double Sinks, Primary - Tub with Jets, Stall Shower, Stall Shower - 2+, Stone, Tile
- Bedroom Description
- Primary Suite / Retreat, Walk-in Closet
- Cooling System
- Central AC
- Family Room
- Separate Family Room
- Fireplace Description
- Family Room, Gas Starter, Outside, Primary Bedroom
- Floor Covering
- Wood
- Foundation
- Crawl Space
- Garage Parking
- Attached Garage, Electric Car Hookup
- Heating System
- Central Forced Air - Gas
- Laundry Facilities
- Gas Hookup, Washer / Dryer
- Living Area
- 1,970
- Lot Description
- Views
- Lot Size
- 4,118
- Neighborhood
- Haskins Estates Etc.
- Other Utilities
- Public Utilities
- Roof
- Shingle
- Sewer
- Sewer - Public
- Unincorporated Yn
- Yes
- View
- View of Mountains
- Zoning
- R10006
Mortgage Calculator
Listing courtesy of Trisha La from Trusted Realty & Mortgage. 408-666-1326
 Based on information from MLSListings MLS as of All data, including all measurements and calculations of area, is obtained from various sources and has not been, and will not be, verified by broker or MLS. All information should be independently reviewed and verified for accuracy. Properties may or may not be listed by the office/agent presenting the information.
Copyright 2026 MLSListings Inc. All rights reserved