19681 Drake DR, Cupertino, CA 95014
- $2,488,000
- 4
- BD
- 2
- BA
- 1,640
- SqFt






- List Price
- $2,488,000
- MLS#
- ML82048674
- Status
- ACTIVE
- Property Type
- res
- Bedrooms
- 4
- Total Bathrooms
- 2
- Full Bathrooms
- 2
- Sqft. of Residence
- 1,640
- Lot Size
- 7,592
- Listing Area
- Cupertino
- Year Built
- 1963
Property Description
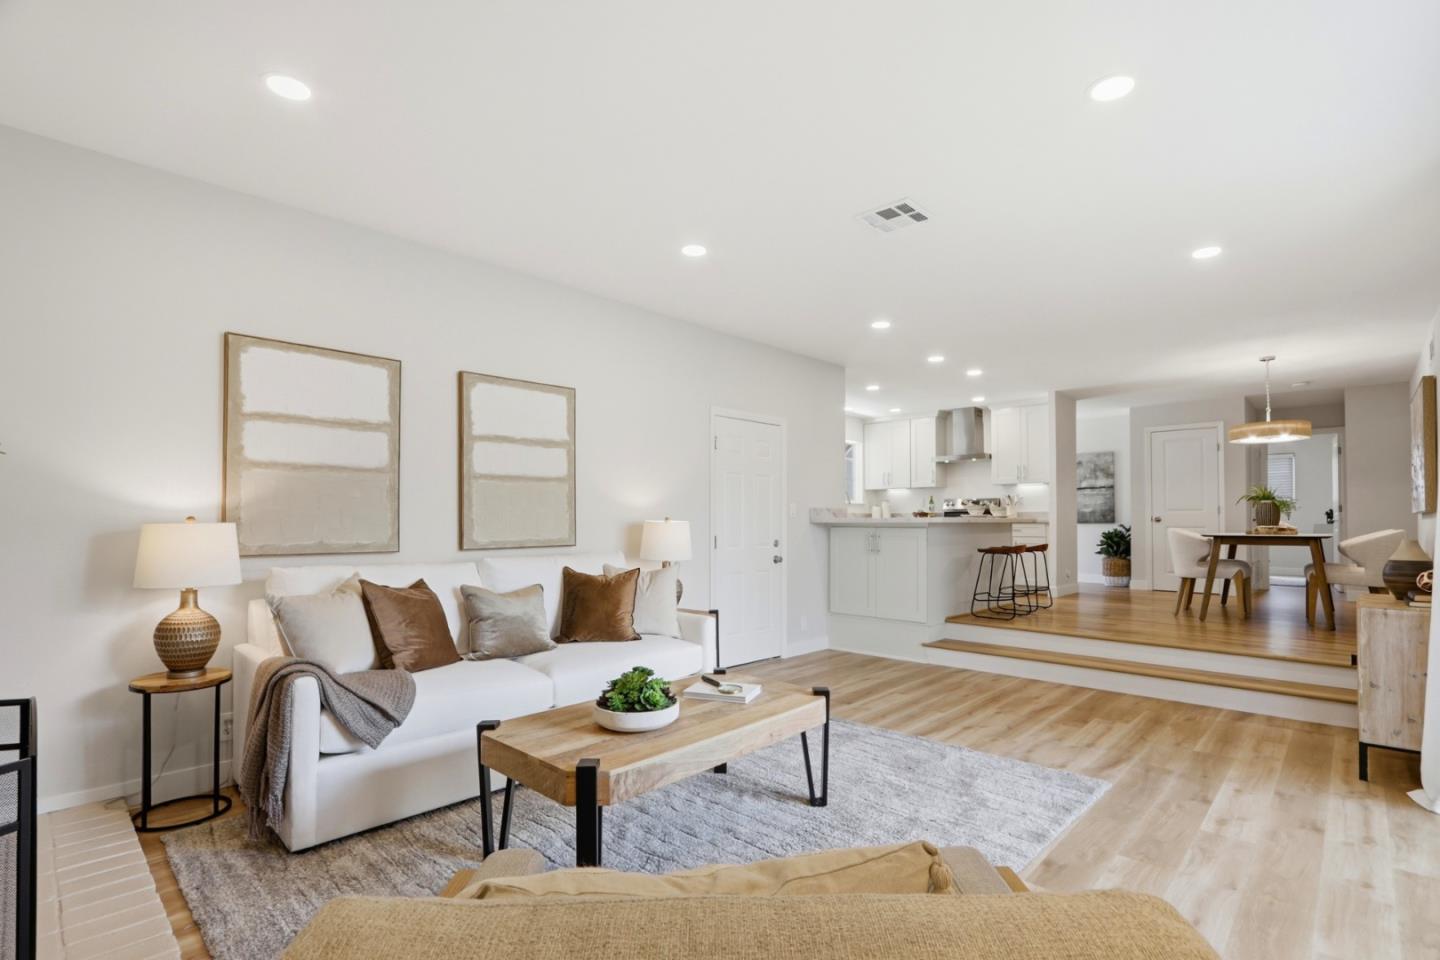
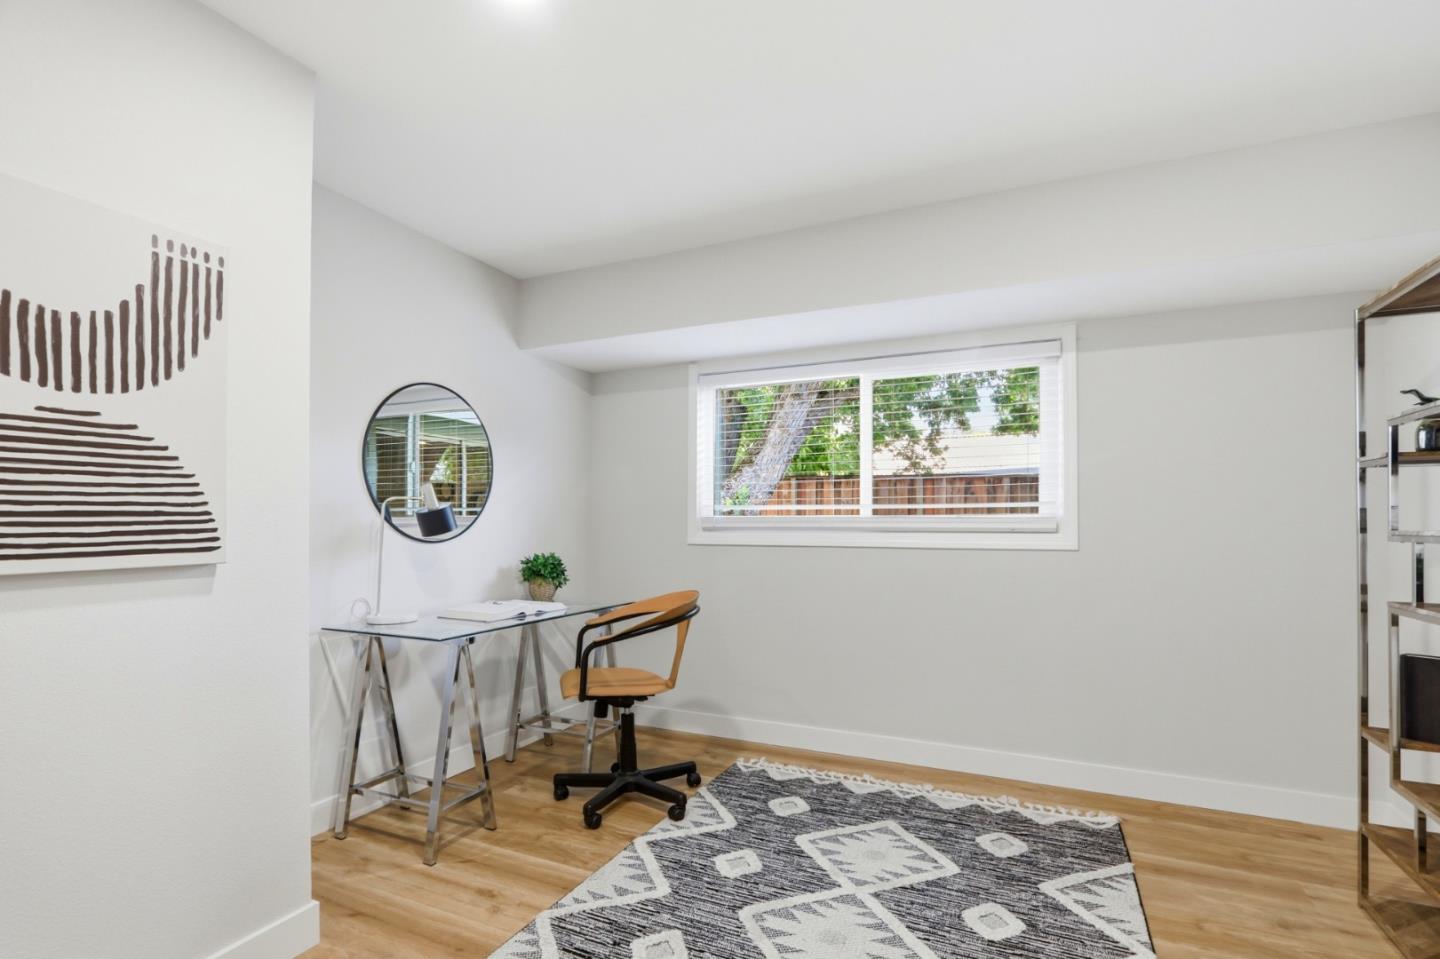
Fabulous value! Welcome to single-level perfection in a highly desirable Cupertino enclave! This 4-bdrm residence has been extensively & beautifully remodeled, seamlessly blending modern finishes with energy efficiency. Step inside to find NEW luxury vinyl plank flooring, fresh interior paint, newly textured walls, & NEW doors & hardware throughout. The heart of the home is a stunning, remodeled kitchen featuring new cabinets, & gorgeous quartz countertops w/breakfast bar. Designed with a wonderful flow, the home features both a spacious living room w/a window seat & a separate family room w/ a wood-burning brick fireplace. This open layout is absolutely ideal for hosting, relaxing, & everyday living. Both bathrooms have been beautifully updated w/ new vanities, quartz counters, modern mirrors, & stylish new fixtures. Equipped for the future, the home boasts owned solar panels, an 80-gallon heat pump electric water heater with app connectivity, central A/C, & many NEW dual-pane windows. Outside, enjoy a beautifully landscaped lot with timed irrigation, tree roses, and a spacious rear patio. Located just over 2 miles from Apple Park with easy access to I-280 and Highway 85, this property feeds into top-tier schools: Collins Elementary, Lawson Middle, and Cupertino High. Must See!
Additional Information
- Age
- 63
- Amenities
- Garden Window, Walk-in Closet
- Bathroom Features
- Double Sinks, Shower over Tub - 1, Solid Surface, Tile, Tub in Primary Bedroom, Updated Bath
- Bedroom Description
- Primary Suite / Retreat, Walk-in Closet
- Cooling System
- Central AC
- Energy Features
- Double Pane Windows, Solar Power
- Family Room
- Separate Family Room
- Fence
- Fenced Back
- Fireplace Description
- Family Room, Wood Burning
- Floor Covering
- Tile, Other
- Foundation
- Concrete Perimeter and Slab
- Garage Parking
- Attached Garage, Gate / Door Opener
- Heating System
- Forced Air
- Laundry Facilities
- Electricity Hookup (220V), In Garage, Tub / Sink
- Living Area
- 1,640
- Lot Size
- 7,592
- Neighborhood
- Cupertino
- Other Utilities
- Public Utilities, Solar Panels - Owned
- Roof
- Composition
- Sewer
- Sewer - Public
- Unincorporated Yn
- Yes
- Zoning
- R1
Mortgage Calculator
Listing courtesy of L & L RE Consult Grp from Keller Williams Realty-Silicon Valley. 408-605-4961
 Based on information from MLSListings MLS as of All data, including all measurements and calculations of area, is obtained from various sources and has not been, and will not be, verified by broker or MLS. All information should be independently reviewed and verified for accuracy. Properties may or may not be listed by the office/agent presenting the information.
Copyright 2026 MLSListings Inc. All rights reserved