1255 North RD, Belmont, CA 94002
- $2,480,000
- 3
- BD
- 3
- BA
- 1,830
- SqFt










- List Price
- $2,480,000
- MLS#
- ML82048616
- Status
- ACTIVE
- Property Type
- res
- Bedrooms
- 3
- Total Bathrooms
- 3
- Full Bathrooms
- 2
- Partial Bathrooms
- 1
- Sqft. of Residence
- 1,830
- Lot Size
- 8,736
- Listing Area
- Belmont Country Club Etc.
- Year Built
- 1969
Property Description
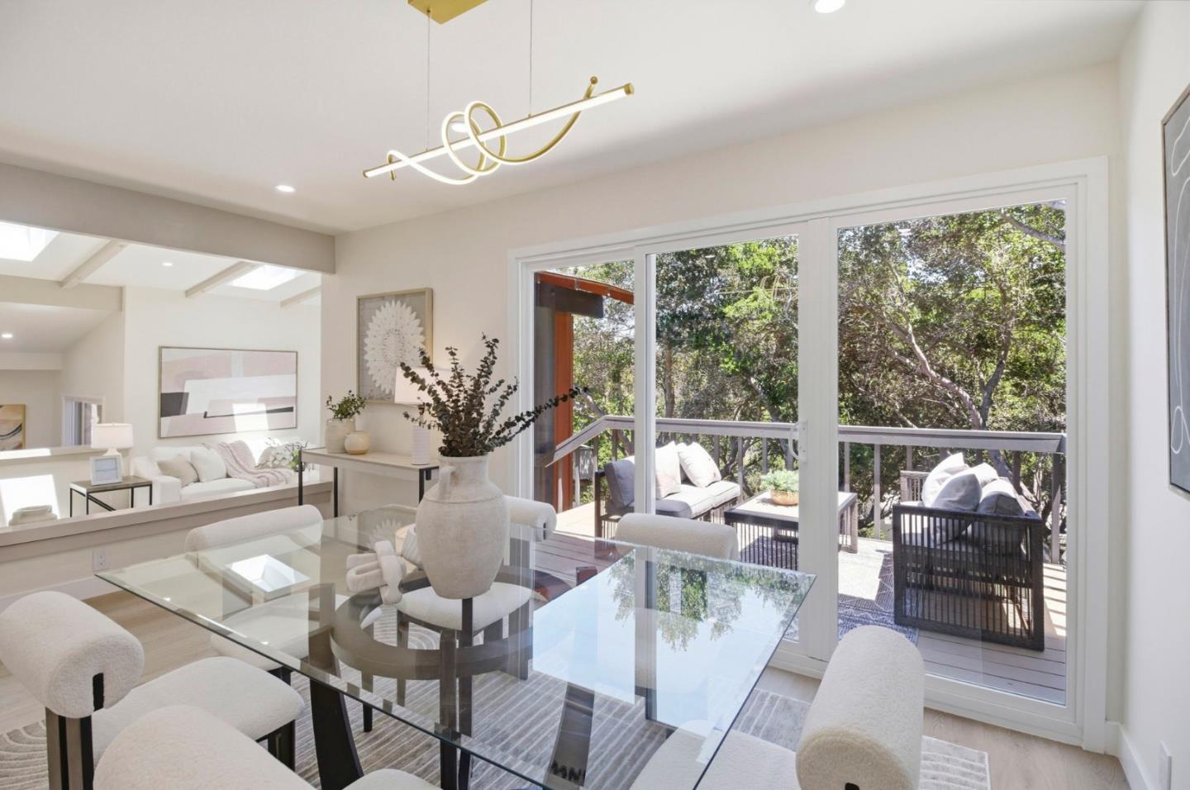
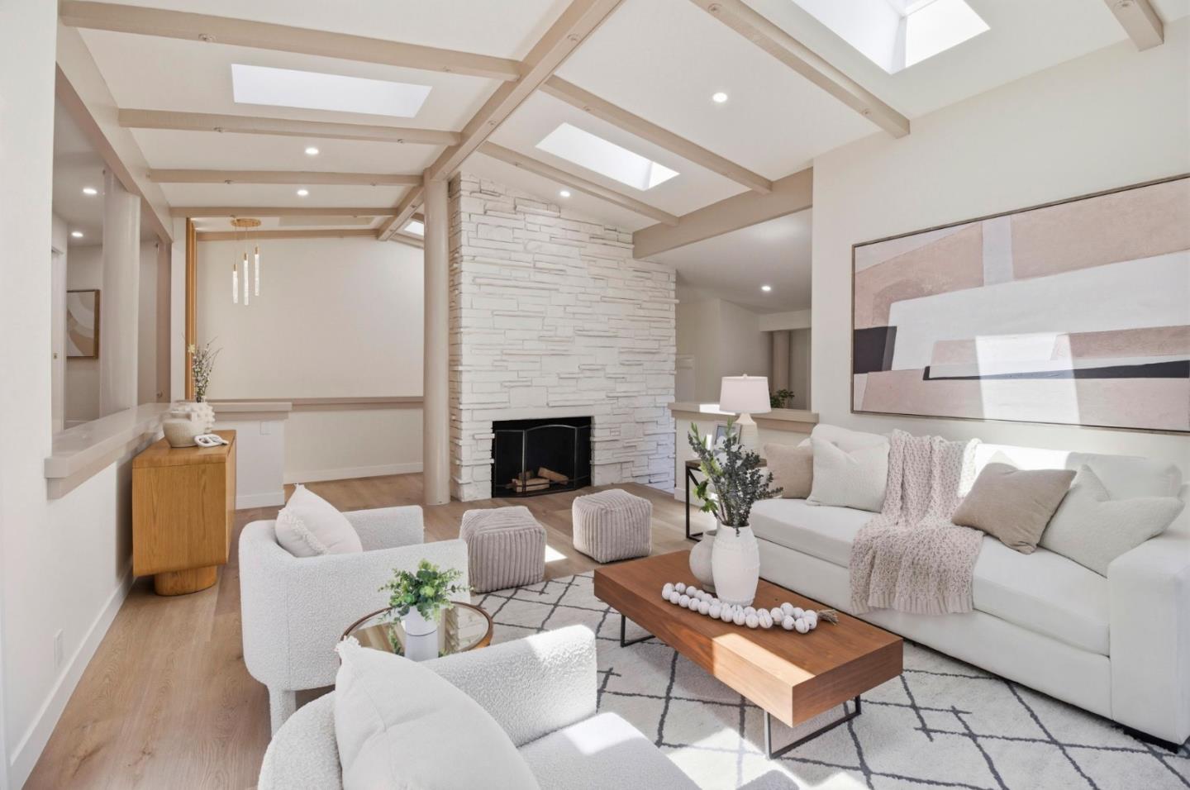
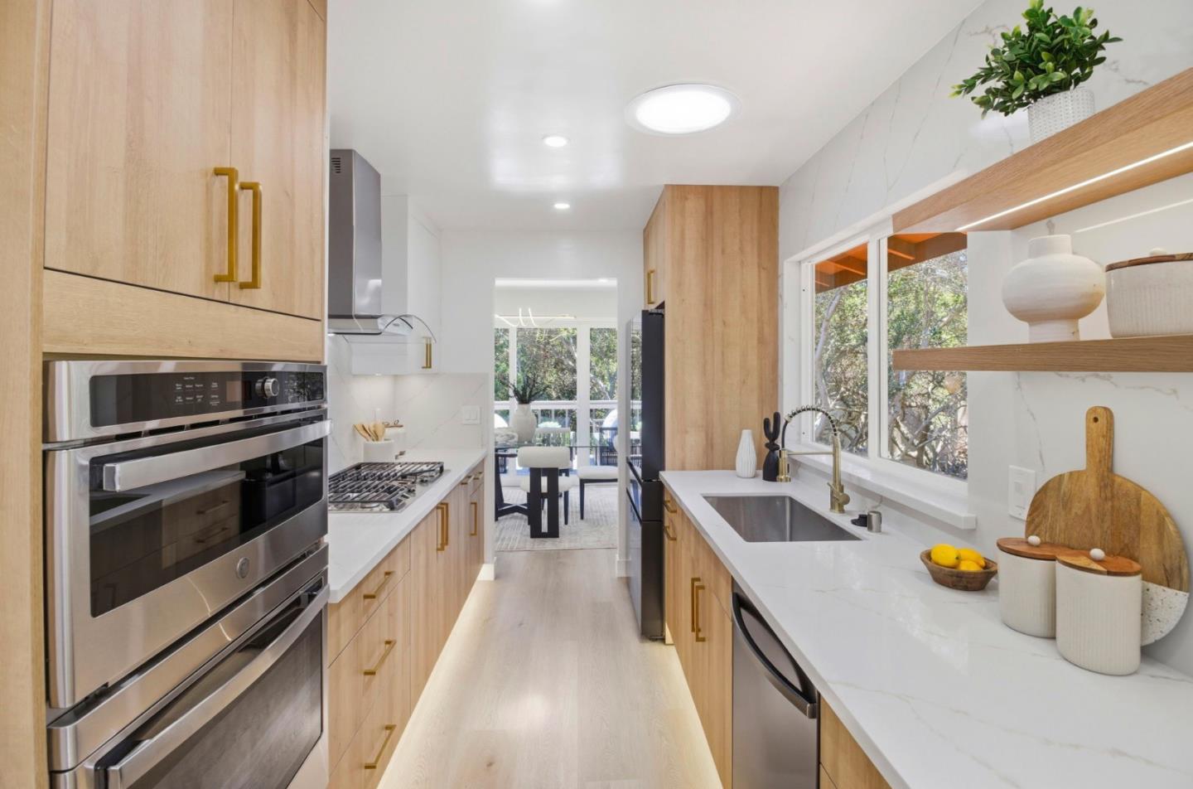
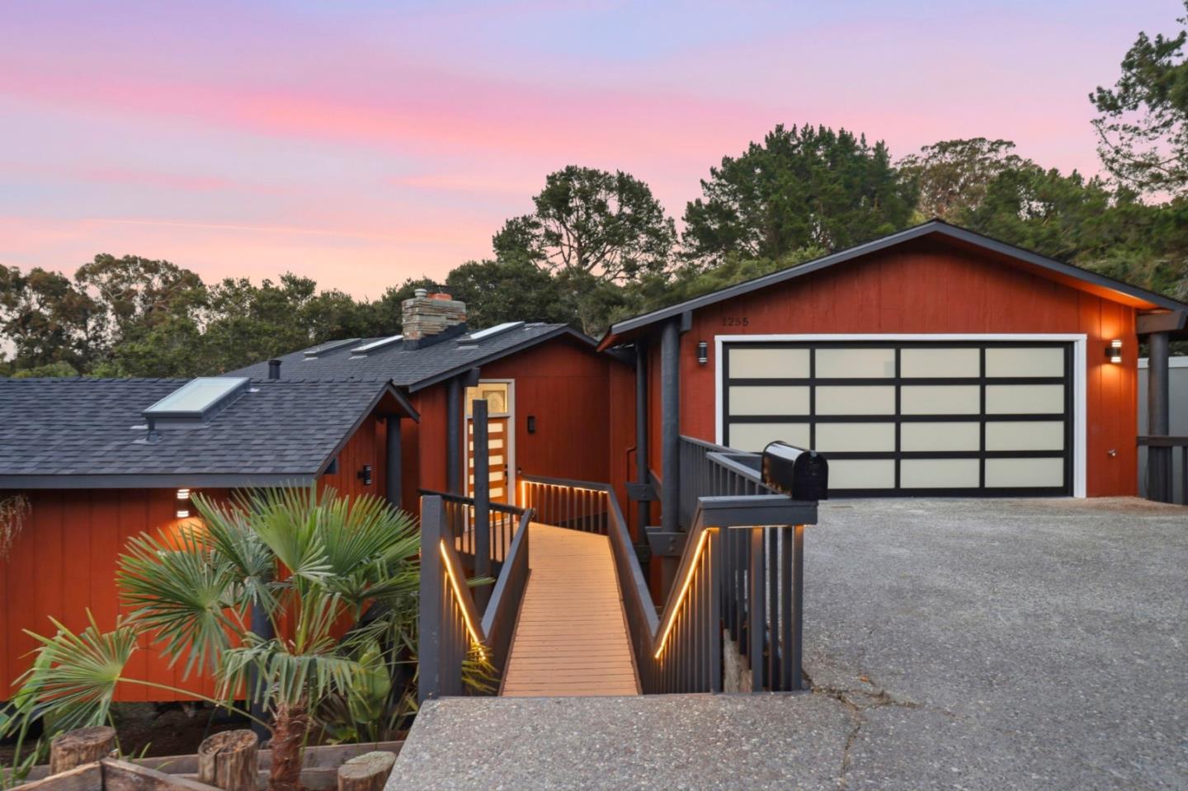
Rare opportunity in the desirable Belmont hills, this extensively reimagined 2026 renovation delivers exceptional value with nearly all-new systems, designer finishes, and true turnkey living. Nearly every major system and surface is brand new, including the roof, furnace and AC, windows, skylights, interior and exterior doors, flooring, water heater, garage door, bathrooms, kitchen, and all kitchen appliances, offering the feel of a newly built home in an established, highly sought-after neighborhood. Set on an approximately 8700+ sqft lot, the home offers 3 bedrooms, 2.5 bathrooms, and approximately 1830 sqft of light-filled living space. The interior features open, connected living areas with generous natural light and an effortless layout suited for both daily living and entertaining. The newly redesigned kitchen and bathrooms showcase custom cabinetry, countertops, vanities, and contemporary fixtures, creating a cohesive, elevated feel throughout the home. Set among mature trees, the backyard provides a rare sense of privacy and tranquility. Ideally located near top-rated schools, parks, shopping, dining, and major commute routes, this home presents a compelling combination of design, quality, and location in one of the Peninsulas most desirable neighborhoods.
Additional Information
- Age
- 57
- Amenities
- Skylight
- Bathroom Features
- Double Sinks, Dual Flush Toilet, Primary - Stall Shower(s), Skylight , Tile, Updated Bath
- Cooling System
- Central AC
- Family Room
- Separate Family Room
- Fireplace Description
- Living Room
- Floor Covering
- Vinyl / Linoleum
- Foundation
- Post and Pier
- Garage Parking
- Attached Garage
- Heating System
- Central Forced Air, Heat Pump
- Laundry Facilities
- Electricity Hookup (110V), Electricity Hookup (220V), In Garage
- Living Area
- 1,830
- Lot Size
- 8,736
- Neighborhood
- Belmont Country Club Etc.
- Other Utilities
- Public Utilities
- Roof
- Composition
- Sewer
- Sewer - Public
- Unincorporated Yn
- Yes
- Zoning
- R10006
Mortgage Calculator
Listing courtesy of Travis Wang from Alliance Bay Realty. 415-310-2851
 Based on information from MLSListings MLS as of All data, including all measurements and calculations of area, is obtained from various sources and has not been, and will not be, verified by broker or MLS. All information should be independently reviewed and verified for accuracy. Properties may or may not be listed by the office/agent presenting the information.
Copyright 2026 MLSListings Inc. All rights reserved