501 & 503 Pierce RD, Menlo Park, CA 94025
- $1,988,000
- 4
- BD
- 4
- BA
- 2,884
- SqFt




- List Price
- $1,988,000
- MLS#
- ML82047771
- Status
- ACTIVE
- Property Type
- res
- Bedrooms
- 4
- Total Bathrooms
- 4
- Full Bathrooms
- 2
- Partial Bathrooms
- 2
- Sqft. of Residence
- 2,884
- Lot Size
- 5,328
- Listing Area
- East Of U.S. 101 Menlo Park
- Year Built
- 1990
Property Description
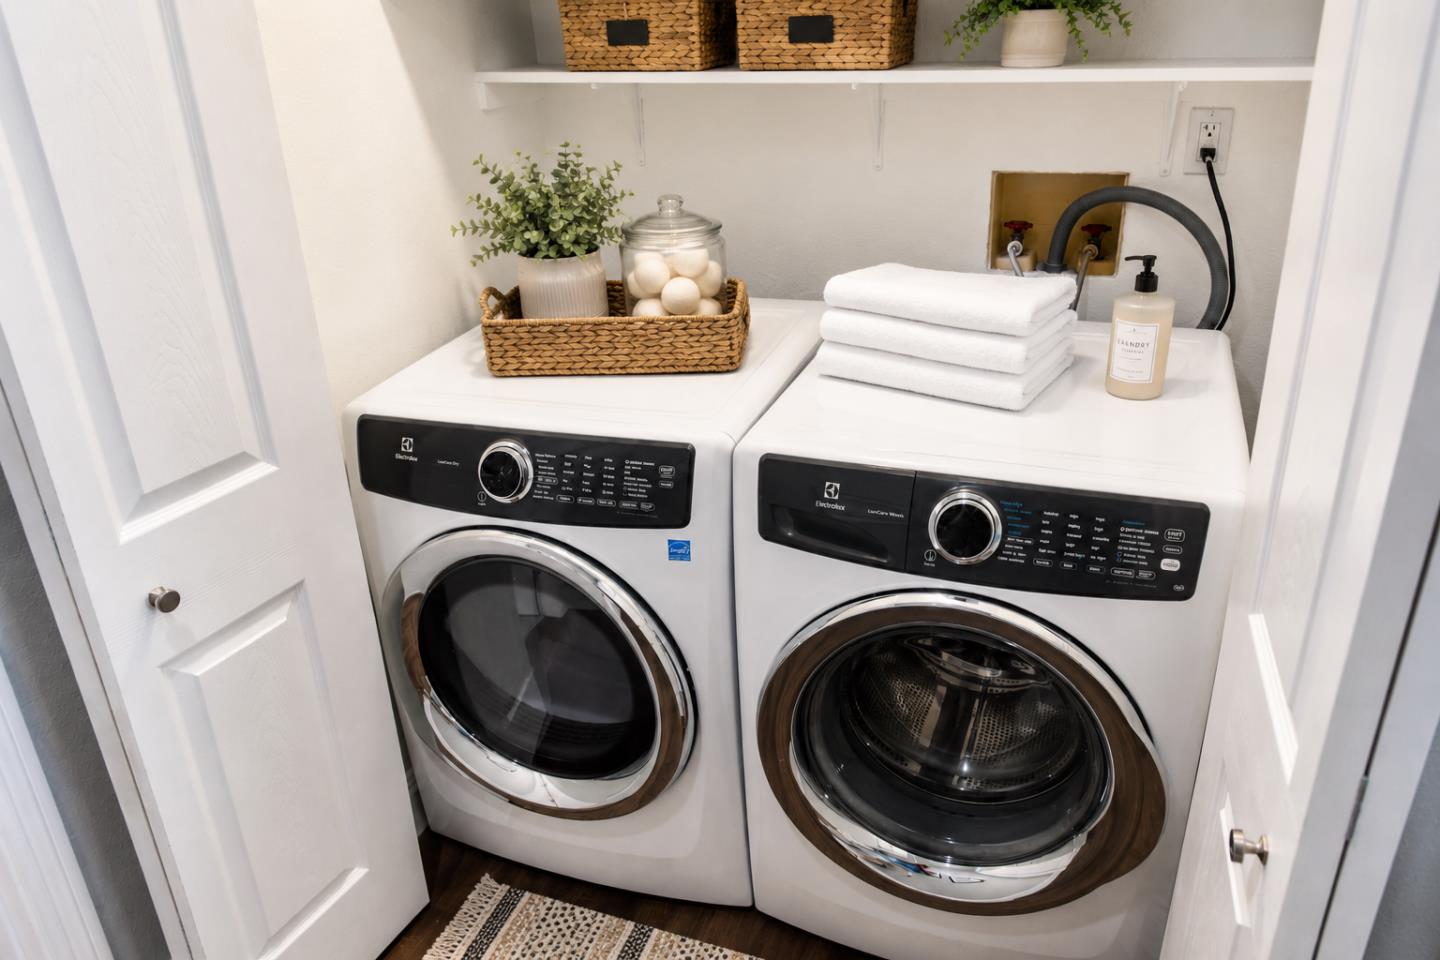
Exceptional investment and owner-user opportunity in the heart of Menlo Park. This extensively renovated duplex at 501-503 Pierce Rd offers flexibility for investors, multigenerational living, or buyers seeking rental income in one of the Peninsulas most desirable communities. In 2019, the property underwent a complete down-to-the-studs renovation including new electrical, plumbing, roofing, siding, sheetrock, kitchens, bathrooms, flooring, and upgraded heating systems. Each unit features its own washer/dryer, one-car garage, private backyard, and access to a spacious front yard. The property presents an ideal opportunity for an owner-occupant to live in one unit while collecting rental income from the other to help offset ownership expenses. Ideally located near downtown Menlo Park, Palo Alto, Stanford, Caltrain, Meta, Sand Hill Road, shopping, restaurants, parks, and convenient access to Hwy 101 and I-280. Near Encinal/Oak Knoll, Hillview Middle School, and Menlo-Atherton High School (buyer to verify).
Additional Information
- Acres
- 0.12
- Age
- 36
- Amenities
- High Ceiling
- Bathroom Features
- Showers over Tubs - 2+
- Cooling System
- None
- Family Room
- Separate Family Room
- Fence
- Fenced Back, Wood
- Floor Covering
- Laminate
- Foundation
- Concrete Perimeter
- Garage Parking
- Attached Garage
- Heating System
- Forced Air, Gas
- Laundry Facilities
- Inside, Washer / Dryer
- Living Area
- 2,884
- Lot Size
- 5,328
- Neighborhood
- East Of U.S. 101 Menlo Park
- Other Utilities
- Public Utilities
- Roof
- Composition
- Sewer
- Sewer - Public
- Special Features
- Parking
- Zoning
- R30000
Mortgage Calculator
Listing courtesy of Tom Correia from The Agency. 650-823-5441
 Based on information from MLSListings MLS as of All data, including all measurements and calculations of area, is obtained from various sources and has not been, and will not be, verified by broker or MLS. All information should be independently reviewed and verified for accuracy. Properties may or may not be listed by the office/agent presenting the information.
Copyright 2026 MLSListings Inc. All rights reserved