2130 Roenoke WAY, San Jose, CA 95128
- $1,497,888
- 3
- BD
- 2
- BA
- 1,242
- SqFt




- List Price
- $1,497,888
- Price Change
- ▲ $99,000 1785042340
- MLS#
- ML82047469
- Status
- ACTIVE
- Property Type
- res
- Bedrooms
- 3
- Total Bathrooms
- 2
- Full Bathrooms
- 2
- Sqft. of Residence
- 1,242
- Lot Size
- 7,040
- Listing Area
- Central San Jose
- Year Built
- 1955
Property Description
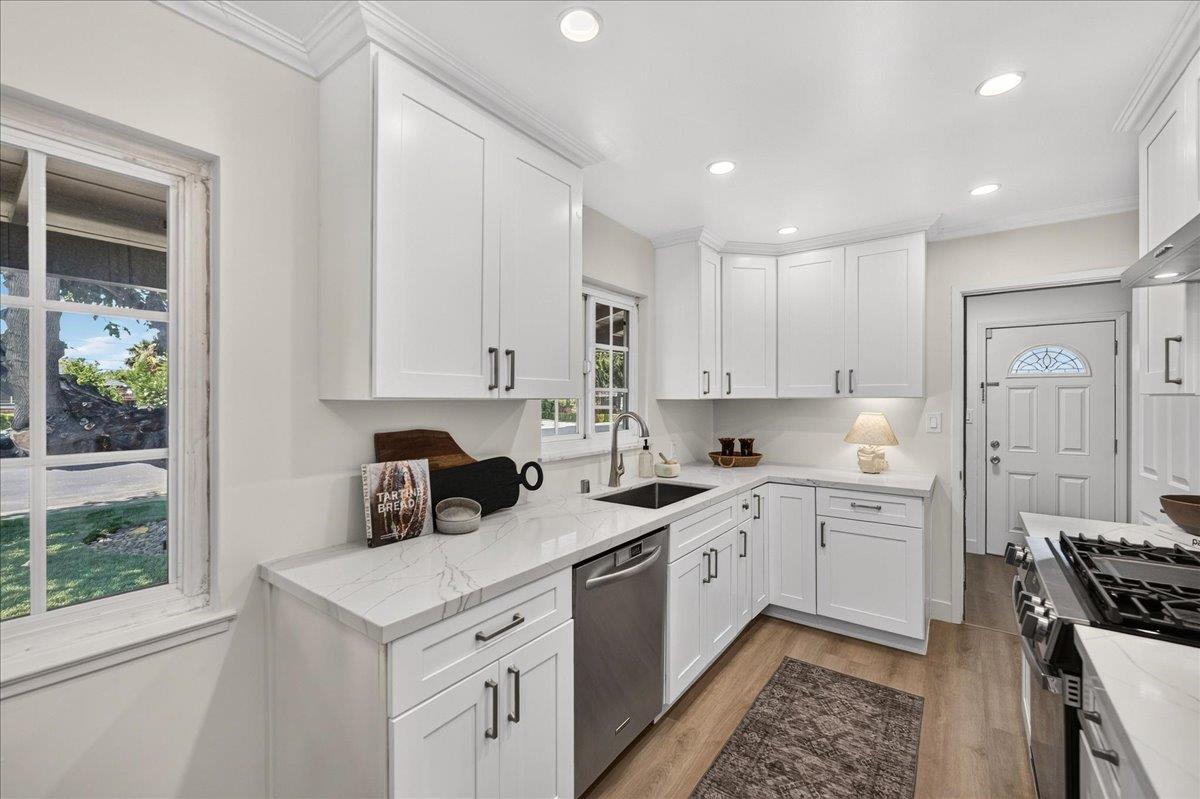
With over 1650 sq ft of living space, including a permitted Four Seasons family room/sunroom of approx. 410 sq ft, this single-story home in the Sherman Oaks neighborhood is fully remodeled in 2026 with intentional, modern design. New SPC waterproof flooring and copper piping in 2018. Fresh paint and updated landscaping complete the remodel. The sunroom overlooks a private backyard with a sparkling pool framed by pavers, offering a relaxing spot to unwind or entertain year-round. A mature fruitless mulberry tree surrounded by lush grass provides the perfect setting for play and relaxation. The bright, open living area connects kitchen, dining nook, and living room in one uninterrupted space built for gathering. Kitchen features elegant quartz counters, new GE 5-burner gas range, and 1-yr-old BOSCH dishwasher. Bathrooms showcase urban luxe design with a spa-like feel. Situated on a wider street with generous lots in an established neighborhood, and extra-long driveway suitable for parking an RV or boat (or both!). A community center and city library are close by, offering fitness and art programs, pickleball and basketball courts. Central location places Valley Fair, Santana Row, Pruneyard, downtown SJ, Municipal Rose Garden, and highways 280 and 880/17 within easy reach.
Additional Information
- Age
- 71
- Bathroom Features
- Shower and Tub, Stall Shower, Updated Bath
- Bedroom Description
- Primary Suite / Retreat
- Cooling System
- None
- Family Room
- Separate Family Room
- Fireplace Description
- Wood Burning
- Floor Covering
- Laminate
- Foundation
- Crawl Space
- Garage Parking
- Detached Garage, Room for Oversized Vehicle
- Heating System
- Wall Furnace
- Laundry Facilities
- In Utility Room
- Living Area
- 1,242
- Lot Size
- 7,040
- Neighborhood
- Central San Jose
- Other Rooms
- Laundry Room, Solarium
- Other Utilities
- Public Utilities
- Pool Description
- Pool - In Ground
- Roof
- Composition
- Sewer
- Sewer - Public
- Style
- Traditional
- Unincorporated Yn
- Yes
- Zoning
- R1-8
Mortgage Calculator
Listing courtesy of Kip Barnard from Compass. 408-515-8277
 Based on information from MLSListings MLS as of All data, including all measurements and calculations of area, is obtained from various sources and has not been, and will not be, verified by broker or MLS. All information should be independently reviewed and verified for accuracy. Properties may or may not be listed by the office/agent presenting the information.
Copyright 2026 MLSListings Inc. All rights reserved