2160 Via Escalera, Los Altos, CA 94024
- $3,988,000
- 4
- BD
- 3
- BA
- 2,089
- SqFt






- List Price
- $3,988,000
- MLS#
- ML82047048
- Status
- ACTIVE
- Property Type
- res
- Bedrooms
- 4
- Total Bathrooms
- 3
- Full Bathrooms
- 2
- Partial Bathrooms
- 1
- Sqft. of Residence
- 2,089
- Lot Size
- 33,280
- Listing Area
- Highlands
- Year Built
- 1963
Property Description
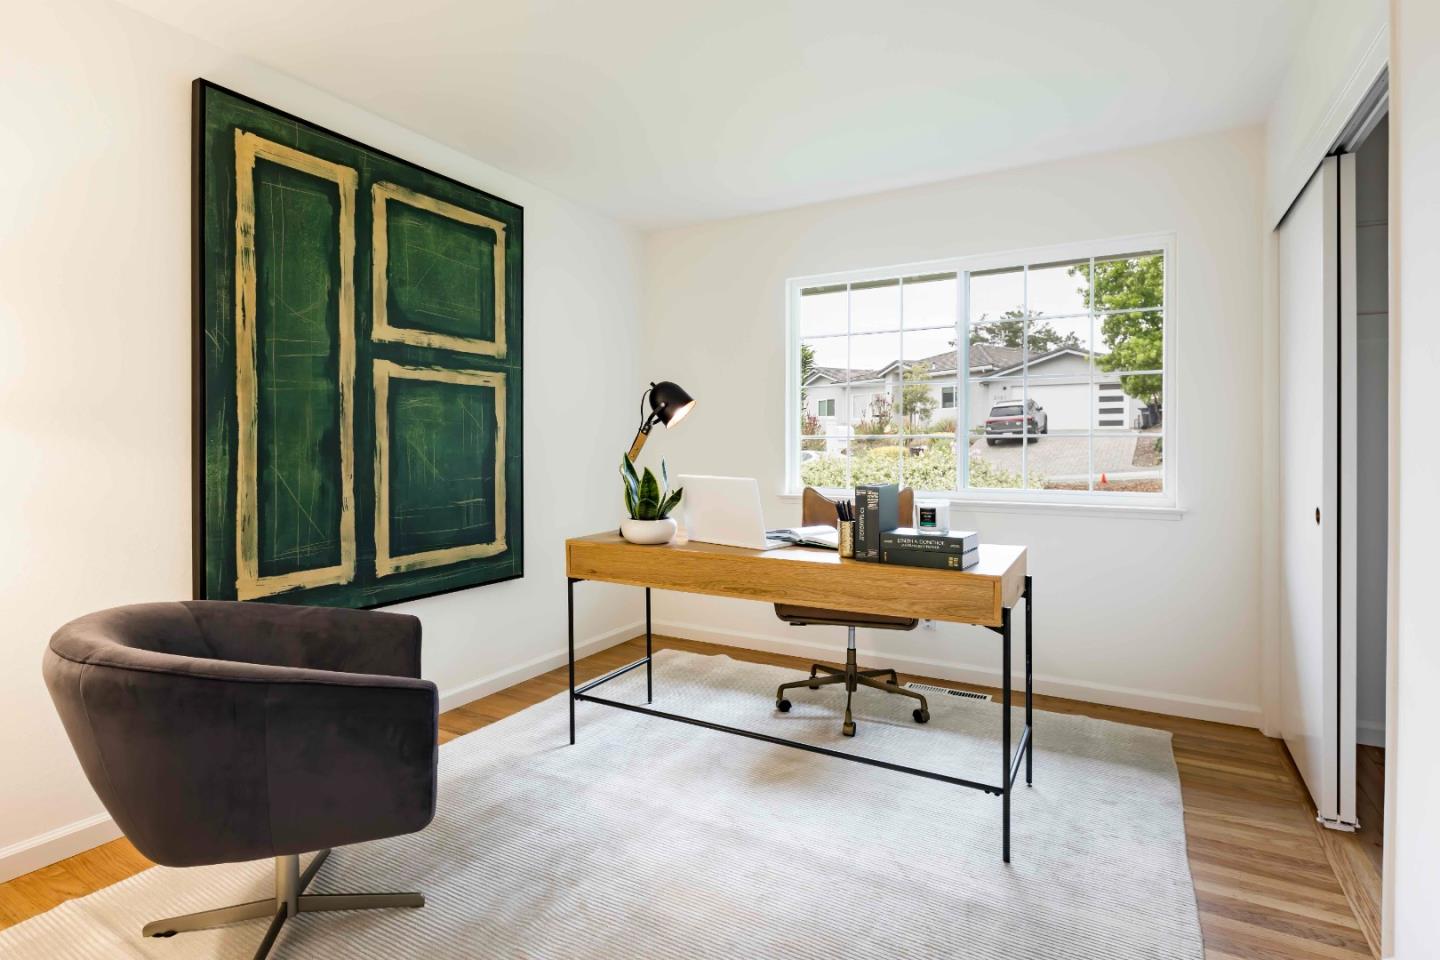
Set on a peaceful cul-de-sac, this inviting home pairs beautiful landscaping with expansive grounds that create a rare sense of privacy, offering a natural buffer and a quiet, secluded feel. Freshly updated interiors span nearly 2,100 square feet with hardwood floors, fresh paint, and new carpet, enhancing a traditional floorplan that includes a welcoming living room with a fireplace, a well-appointed kitchen with high-quality appliances including a Thermador cooktop, and a comfortable family room with its own fireplace and direct backyard access. Four bedrooms provide flexibility, highlighted by a comfortable primary suite, while the backyard is designed for easy enjoyment with a lawn and trellis-covered patio. Ideally located within walking distance of Montclaire Park, minutes from Foothill Crossing Shopping Center, and less than 10 minutes from Rancho Shopping Center, with access to acclaimed schools including Homestead High (buyer to verify eligibility).
Additional Information
- Age
- 63
- Amenities
- Built-in Vacuum, Open Beam Ceiling, Vaulted Ceiling
- Bathroom Features
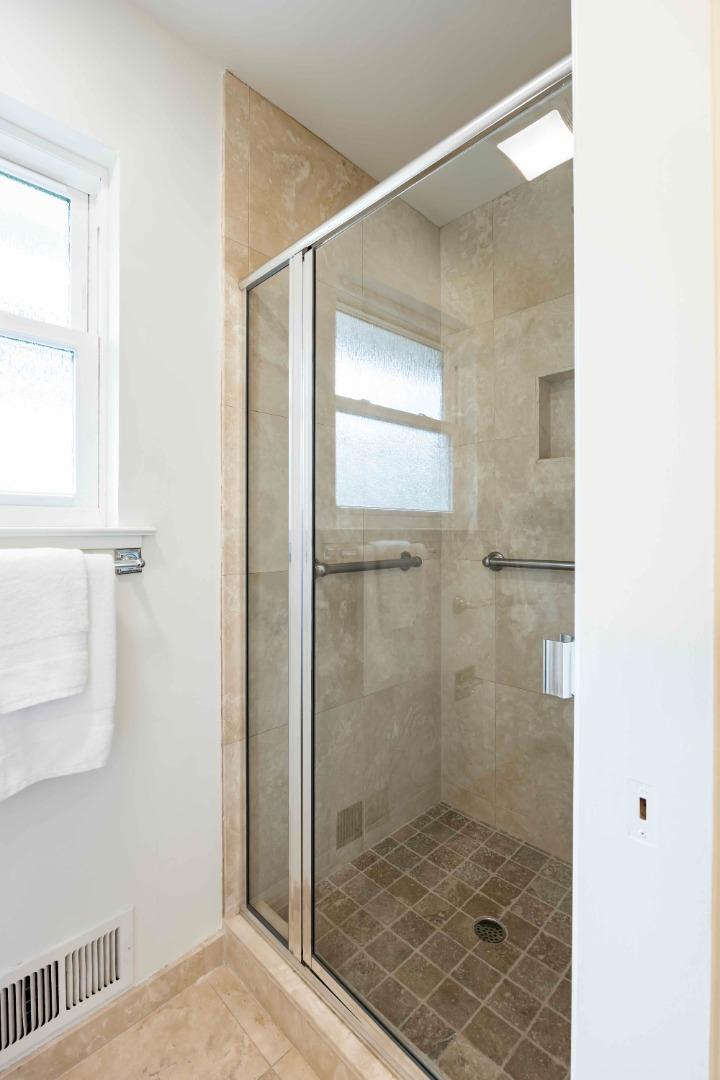
- Double Sinks, Full on Ground Floor, Half on Ground Floor, Primary - Stall Shower(s), Shower over Tub - 1, Solid Surface, Tile
- Bedroom Description
- More than One Bedroom on Ground Floor, Primary Bedroom on Ground Floor
- Cooling System
- None
- Energy Features
- Double Pane Windows, Low Flow Toilet, Skylight, Thermostat Controller
- Family Room
- Separate Family Room
- Fence
- Gate
- Fireplace Description
- Family Room, Living Room, Wood Burning
- Floor Covering
- Carpet, Hardwood, Tile, Other
- Foundation
- Concrete Perimeter, Crawl Space
- Garage Parking
- Attached Garage, Gate / Door Opener, On Street
- Heating System
- Central Forced Air - Gas, Fireplace
- Laundry Facilities
- Dryer, Electricity Hookup (110V), Electricity Hookup (220V), Gas Hookup, Inside, Tub / Sink
- Living Area
- 2,089
- Lot Description
- Grade - Level
- Lot Size
- 33,280
- Neighborhood
- Highlands
- Other Rooms
- Attic, Laundry Room
- Other Utilities
- Public Utilities
- Roof
- Composition
- Sewer
- Sewer Connected
- Special Features
- Grab Bars
- Style
- Ranch
- Unincorporated Yn
- Yes
- View
- Court, Forest / Woods, Neighborhood
- Zoning
- R110
Mortgage Calculator
Listing courtesy of DeLeon Team from Deleon Realty. 650-847-7407
 Based on information from MLSListings MLS as of All data, including all measurements and calculations of area, is obtained from various sources and has not been, and will not be, verified by broker or MLS. All information should be independently reviewed and verified for accuracy. Properties may or may not be listed by the office/agent presenting the information.
Copyright 2026 MLSListings Inc. All rights reserved