389 Moore RD, Woodside, CA 94062
- $12,995,000
- 7
- BD
- 9
- BA
- 13,590
- SqFt




- List Price
- $12,995,000
- MLS#
- ML82045810
- Status
- ACTIVE
- Property Type
- res
- Bedrooms
- 7
- Total Bathrooms
- 9
- Full Bathrooms
- 8
- Partial Bathrooms
- 1
- Sqft. of Residence
- 13,590
- Lot Size
- 272,972
- Listing Area
- Woodside Heights
- Year Built
- 1939
Property Description
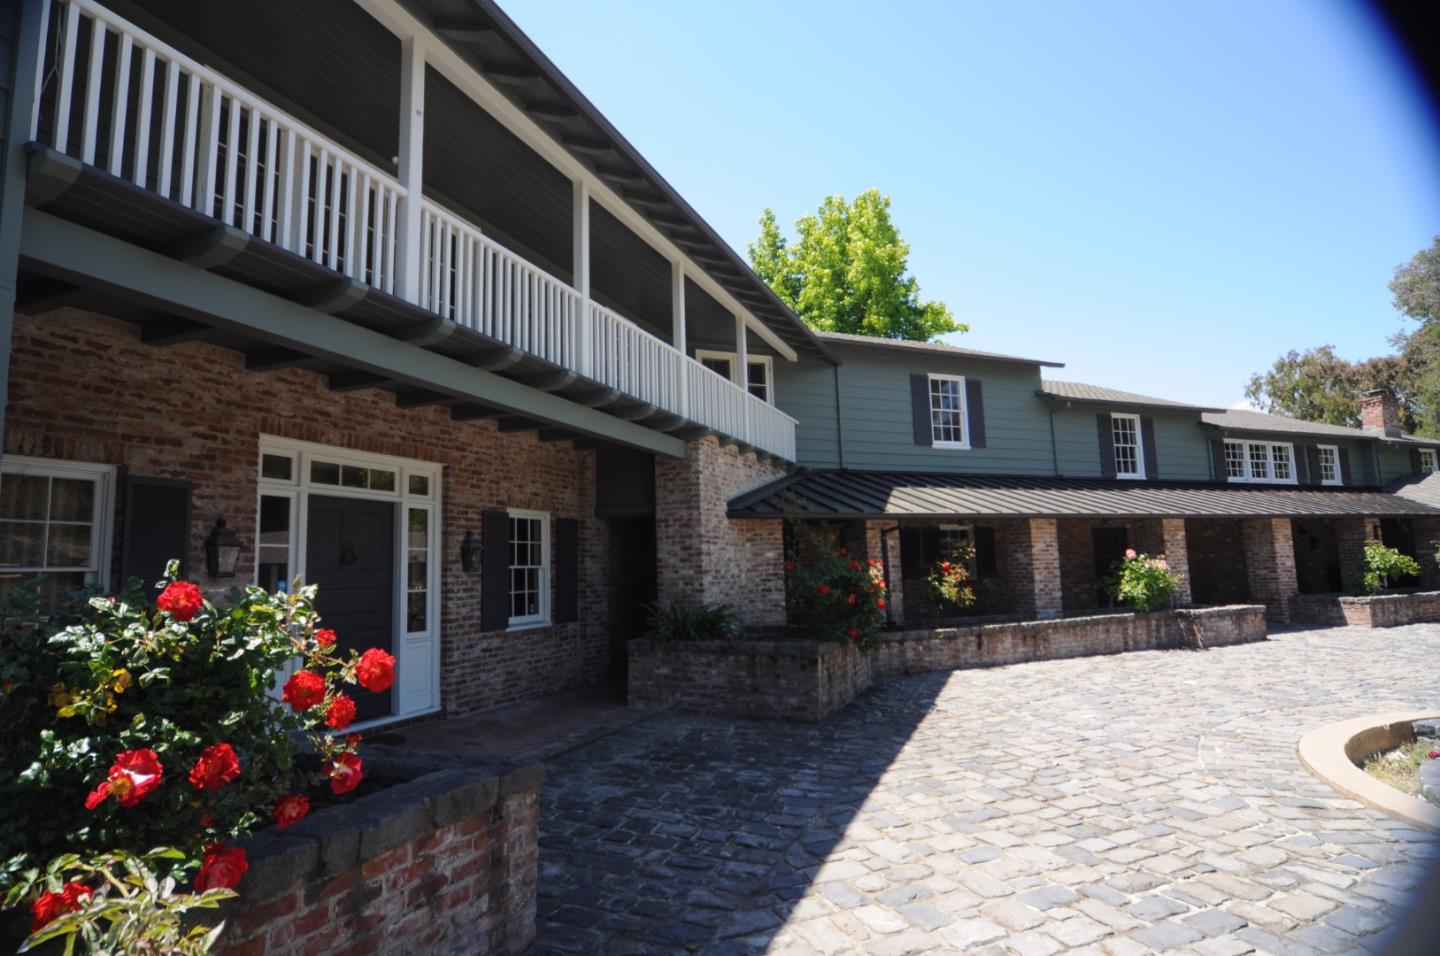
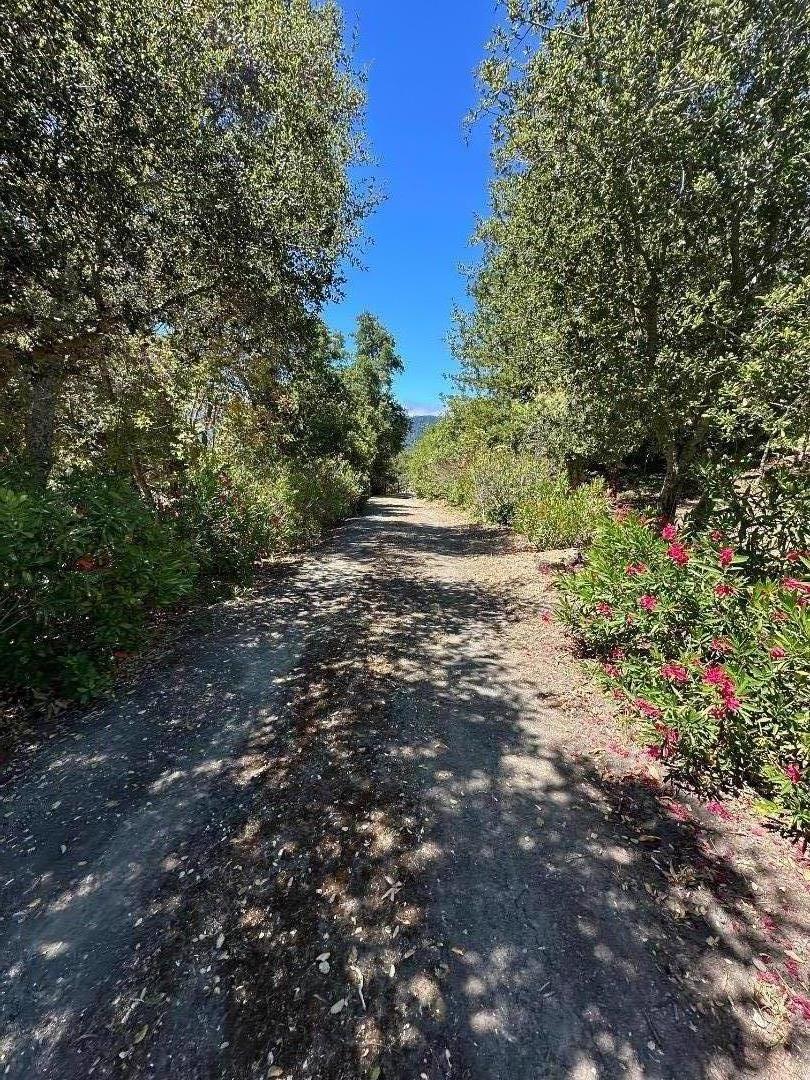
Spectacular Monterey Colonial home on 6+ private acres. Long gated driveway & large motor court. Estate shows tremendous character and beauty. Improvements include a stunning primary bath, a complete new roof & gutters & Exterior paint 2025. 3 expansive levels with grand public rooms, large eat-in kitchen, English Pub bar, recreation/media room and fitness room with sauna, wine room for approx. 1,000 bottles. Seven large bedrooms, including two primary suites, a full two bedroom attached apartment, a separate 1 bedroom guest house privately located on the grounds with a separate 2 car garage and parking. Additionally, attached 4 car garage, large swim pool, tennis court and Stable for 5 horses & riding arena, Hay storage, wash rack, multiple areas for parking trailers. Beautiful Western & Southern hills views. Award winning Las Lomitas Elementary Schools K-8. Nearby to town center, easy commute to SF or Silicon Valley. Main house 13,590 sf per county records, 5,560 sf main level , 4,300 sf 2nd level, 3,730 sf lower level includes home theater, wine room, workout/ sauna. Not including guest house, extra 2 car garage, shop & Horse stable. Corral & stable have separate driveway.
Additional Information
- Acres
- 6.20
- Age
- 87
- Amenities
- Bay Window, Security Gate, Walk-in Closet, Wet Bar
- Bathroom Features
- Double Sinks, Full on Ground Floor, Half on Ground Floor, Marble, Primary - Oversized Tub, Primary - Stall Shower(s), Showers over Tubs - 2+, Updated Bath
- Bedroom Description
- Ground Floor Bedroom, More than One Primary Bedroom, Walk-in Closet
- Cooling System
- None
- Family Room
- Separate Family Room
- Fence
- Complete Perimeter
- Fireplace Description
- Living Room, Primary Bedroom, Wood Burning, Other
- Floor Covering
- Carpet, Hardwood, Tile
- Foundation
- Concrete Perimeter and Slab
- Garage Parking
- Attached Garage, Carport, Detached Garage, Electric Gate, Gate / Door Opener, Guest / Visitor Parking, Off-Site Parking, Room for Oversized Vehicle, Uncovered Parking
- Heating System
- Baseboard, Gas
- Horse Property Desc
- Arena, Boarding Stable, Hay Storage, Stalls, Trailer Storage, Wash Rack
- Laundry Facilities
- Inside
- Living Area
- 13,590
- Lot Description
- Grade - Mostly Level, Views
- Lot Size
- 272,972
- Neighborhood
- Woodside Heights
- Other Rooms
- Basement - Finished, Den / Study / Office, Formal Entry, Laundry Room, Media / Home Theater, Mud Room, Wine Cellar / Storage
- Other Utilities
- Natural Gas, Public Utilities
- Pool Description
- Pool - In Ground
- Roof
- Composition, Metal, Shingle
- Sewer
- Existing Septic, Septic Connected
- Style
- Colonial
- View
- View of City Lights, Forest / Woods, Greenbelt, View of Mountains
- Zoning
- SCP-5
Mortgage Calculator
Listing courtesy of Steve Lessard from Compass. 650-704-5308
 Based on information from MLSListings MLS as of All data, including all measurements and calculations of area, is obtained from various sources and has not been, and will not be, verified by broker or MLS. All information should be independently reviewed and verified for accuracy. Properties may or may not be listed by the office/agent presenting the information.
Copyright 2026 MLSListings Inc. All rights reserved