236 Ferndale WAY, Redwood City, CA 94062
- $3,988,800
- 5
- BD
- 4
- BA
- 2,600
- SqFt











- List Price
- $3,988,800
- MLS#
- ML82045688
- Status
- ACTIVE
- Property Type
- res
- Bedrooms
- 5
- Total Bathrooms
- 4
- Full Bathrooms
- 4
- Sqft. of Residence
- 2,600
- Lot Size
- 10,450
- Listing Area
- Cordilleras Heights Etc.
- Year Built
- 2002
Property Description
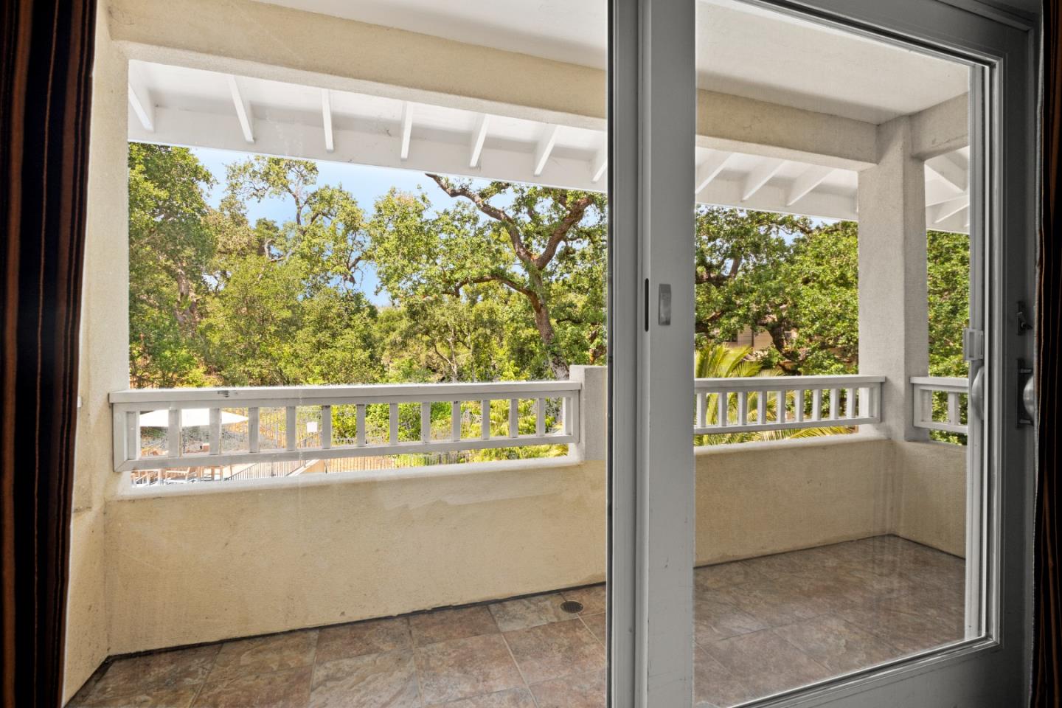
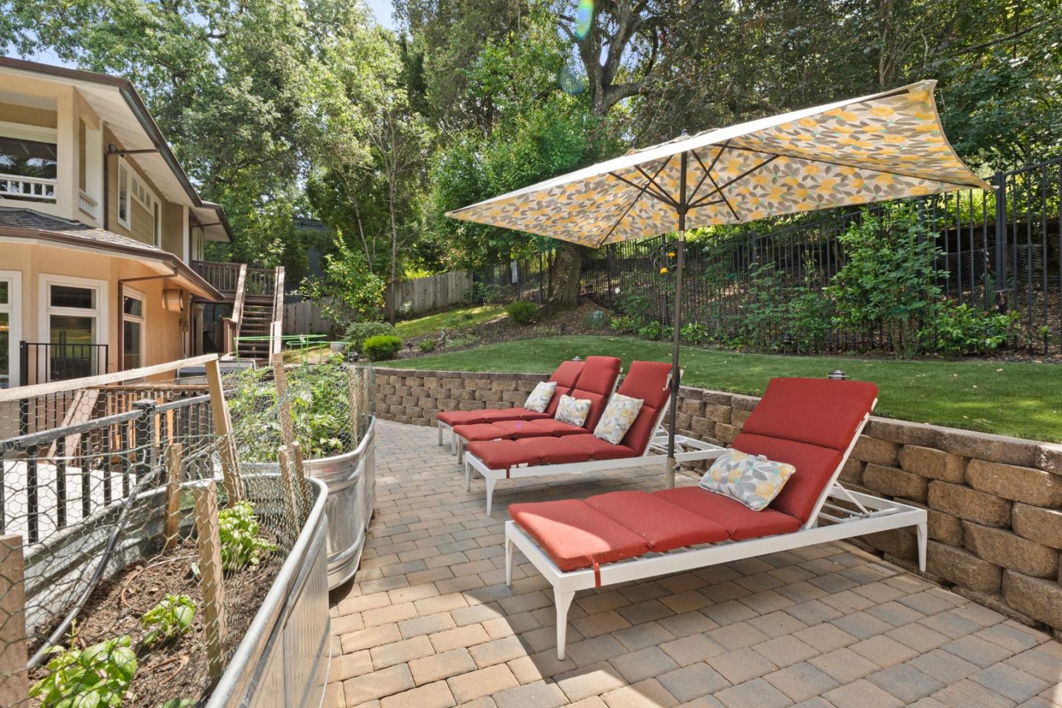
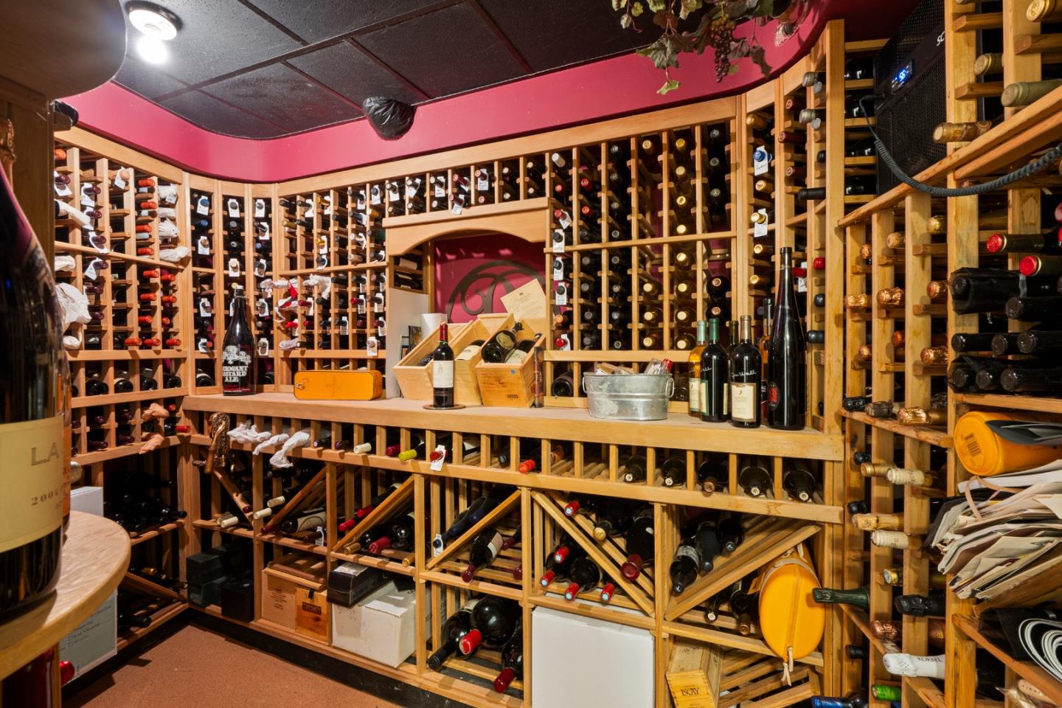
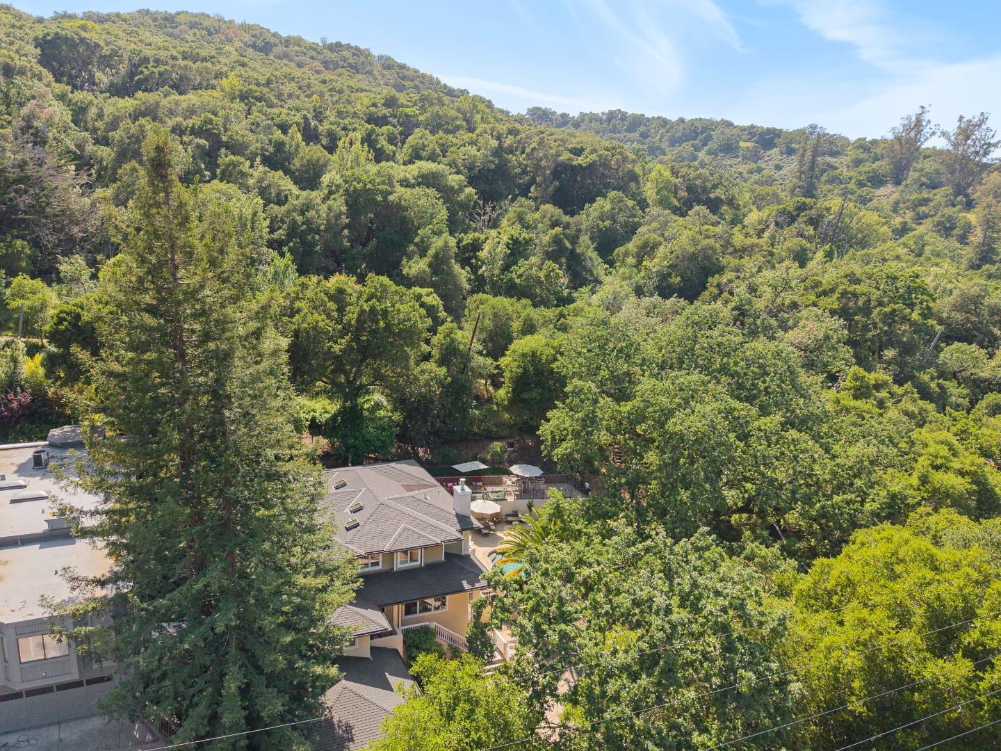
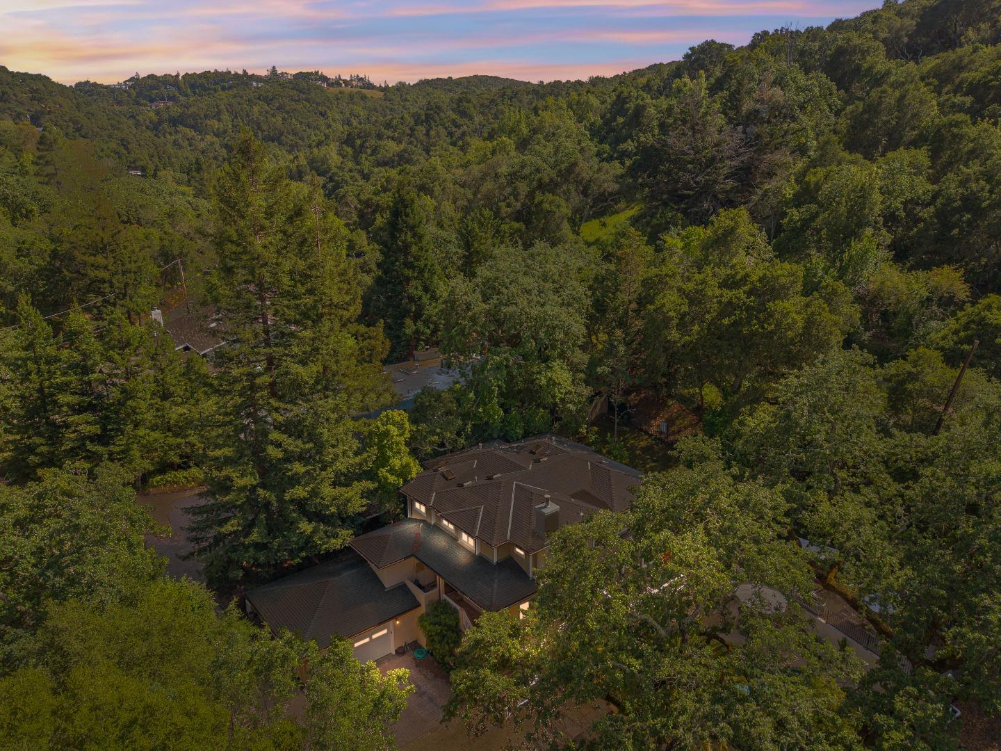
Nestled in the highly sought-after Emerald Hills, this exceptional estate was designed, built, and lived in by its developer as a personal residence. Private 10,450 sq. ft. lot with direct access to Edgewood Park trails & convenient proximity to 280, the home offers privacy, luxury, and exceptional craftsmanship. A grand entry w/ dramatic staircase, polished travertine floors, sunken living room with fireplace & a formal dining room /elegant moldings and wainscoting. Andersen windows and doors fill the home with natural light, leading to an expansive great room featuring: gourmet kitchen w/Sub-Zero fridge, 60 double-oven Wolf range, wet bar, casual dining area, and family room. A 5th bedroom & full bath conveniently located off the kitchen. Great room opens seamlessly to a resort pool deck, creating the indoor-outdoor lifestyle. Upstairs are 4 spacious bedrooms, including 3 en-suites, highlighted by a luxurious primary suite with fireplace & private balcony overlooking the pool. Also features include a heated 2-car garage plus 2-car tandem garage, wine cellar, expansive attic storage, separate 8 x 12 finished accessory building, automatic whole-house backup generator, exterior fire sprinklers, dual HVAC systems, dual water heaters w/recirculating pump & a big motor court.
Additional Information
- Age
- 24
- Amenities
- High Ceiling, Walk-in Closet, Wet Bar
- Bathroom Features
- Double Sinks, Full on Ground Floor, Tub in Primary Bedroom
- Cooling System
- Central AC
- Family Room
- Kitchen / Family Room Combo
- Fireplace Description
- Living Room
- Floor Covering
- Carpet, Tile
- Foundation
- Concrete Perimeter and Slab
- Garage Parking
- Attached Garage, Drive Through
- Heating System
- Central Forced Air
- Laundry Facilities
- Washer / Dryer
- Living Area
- 2,600
- Lot Description
- Grade - Mostly Level
- Lot Size
- 10,450
- Neighborhood
- Cordilleras Heights Etc.
- Other Rooms
- Laundry Room
- Other Utilities
- Public Utilities
- Pool Description
- Pool - Heated, Pool - In Ground, Pool / Spa Combo, Spa - In Ground
- Roof
- Composition
- Sewer
- Sewer - Public
- Style
- Contemporary
- Zoning
- R10000
Mortgage Calculator
Listing courtesy of Costantini Team from Compass. 650-430-8425
 Based on information from MLSListings MLS as of All data, including all measurements and calculations of area, is obtained from various sources and has not been, and will not be, verified by broker or MLS. All information should be independently reviewed and verified for accuracy. Properties may or may not be listed by the office/agent presenting the information.
Copyright 2026 MLSListings Inc. All rights reserved