15940 Wildcat RDG, Saratoga, CA 95070
- $3,998,000
- 5
- BD
- 7
- BA
- 4,953
- SqFt




- List Price
- $3,998,000
- MLS#
- ML82045370
- Status
- ACTIVE
- Property Type
- res
- Bedrooms
- 5
- Total Bathrooms
- 7
- Full Bathrooms
- 5
- Partial Bathrooms
- 2
- Sqft. of Residence
- 4,953
- Lot Size
- 317,116
- Listing Area
- Saratoga
- Year Built
- 2000
Property Description
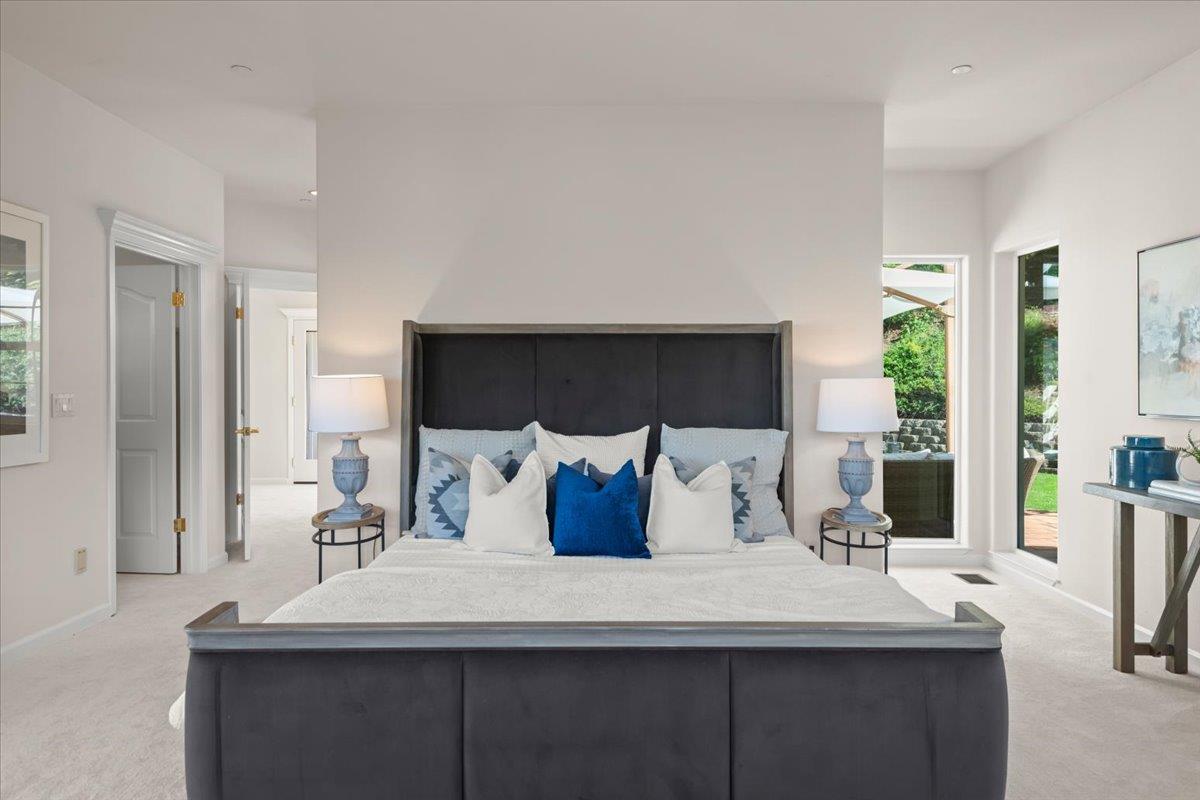
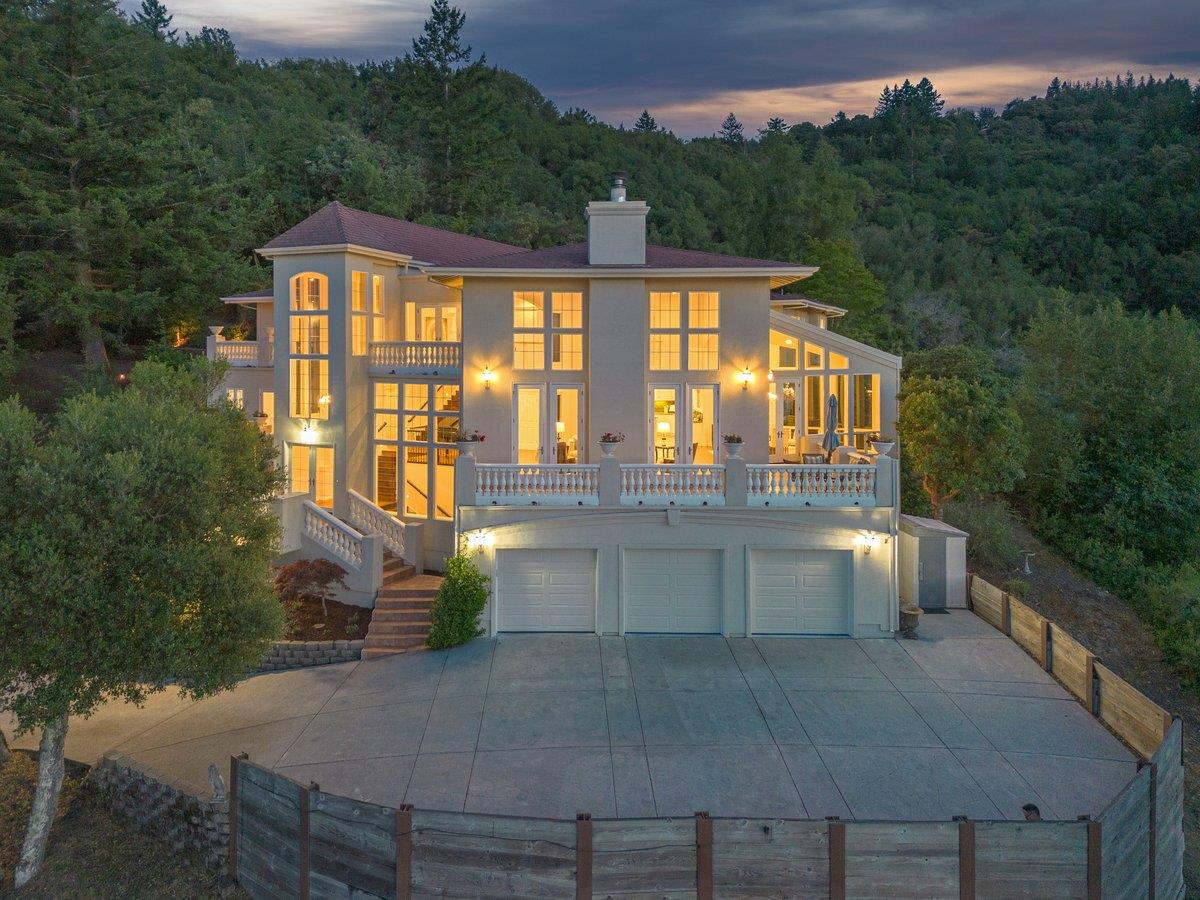
Sweeping city lights & mtn views from this beautiful Mediterranean estate in the Saratoga hills, on 7.2 acres. This custom 4,953 sf, 5 bd, 5 full + 2-half bath home is inviting throughout. Rooms boast soaring ceilings, walls of glass, new wood floors & generous spaces for relaxing & entertaining. Stunning open floorplan w/ mesmerizing views. Great room offers tranquility w/ glass vistas & a stately fireplace, flanked by French doors leading to a balcony. The dining area captures mountain panoramas. Kitchen has a large center island, granite counters and SS appliances incl 5-burner Bosch cooktop, Bosch Dishwasher, double-ovens & refrigerator, micro, breakfast bar & walk-in pantry. Grand staircase leads to a spacious 2nd floor (or take the elevator!) including the primary suite, a family room w/ensuite (or use as guest bed), loft area, 3 add'l beds & full baths + laundry room. Private primary suite is bright and roomy featuring gas fireplace, built-in drawers and walk-in closet. French doors open to the balcony/views, plus outdoor access to the backyard w/firepit. Updated spa-inspired primary bath offers a deep soaking tub, frameless walk-in shower, separate sink areas & add'l make-up vanity w/refrigerator. Plus 3-car garage w/ add'l storage + full bath. Too much to list!
Additional Information
- Acres
- 7.28
- Age
- 26
- Amenities
- Open Beam Ceiling, Walk-in Closet, Vaulted Ceiling, Wet Bar, Built-in Vacuum, Floor Drain, High Ceiling, Other, Security Gate, Skylight
- Bathroom Features
- Double Sinks, Tub in Primary Bedroom, Tub with Jets, Primary - Oversized Tub, Primary - Stall Shower(s), Stall Shower - 2+, Primary - Tub with Jets, Outside Access, Tubs - 2+
- Bedroom Description
- Walk-in Closet, More than One Primary Bedroom
- Cooling System
- Central AC
- Energy Features
- Walls Insulated, Skylight, Double Pane Windows
- Family Room
- Other
- Fireplace Description
- Gas Burning, Living Room, Primary Bedroom
- Floor Covering
- Marble, Tile, Carpet, Hardwood
- Foundation
- Concrete Perimeter and Slab
- Garage Parking
- Workshop in Garage, Attached Garage, Electric Gate, Gate / Door Opener, Off-Street Parking, Uncovered Parking
- Heating System
- Gas, Stove - Propane, Central Forced Air - Gas, Fireplace
- Laundry Facilities
- Dryer, In Utility Room, Inside, Upper Floor, Washer
- Living Area
- 4,953
- Lot Description
- Grade - Hillside, Views
- Lot Size
- 317,116
- Neighborhood
- Saratoga
- Other Rooms
- Utility Room, Wine Cellar / Storage, Workshop, Formal Entry, Artist Studio, Laundry Room
- Other Utilities
- Propane On Site, Public Utilities
- Roof
- Composition
- Sewer
- Septic Connected, Existing Septic
- Special Features
- Wheelchair Access, Elevator / Lift
- Style
- Contemporary
- Unincorporated Yn
- Yes
- View
- View of City Lights, Forest / Woods, View of Mountains, Ridge, Valley View
- Zoning
- HS-D1
Mortgage Calculator
Listing courtesy of Nicki Banucci from Compass. 408-515-7247
 Based on information from MLSListings MLS as of All data, including all measurements and calculations of area, is obtained from various sources and has not been, and will not be, verified by broker or MLS. All information should be independently reviewed and verified for accuracy. Properties may or may not be listed by the office/agent presenting the information.
Copyright 2026 MLSListings Inc. All rights reserved