38533 Amaranto ST, Newark, CA 94560
- $1,450,000
- 4
- BD
- 4
- BA
- 2,046
- SqFt




- List Price
- $1,450,000
- MLS#
- ML82044420
- Status
- ACTIVE
- Property Type
- res
- Bedrooms
- 4
- Total Bathrooms
- 4
- Full Bathrooms
- 3
- Partial Bathrooms
- 1
- Sqft. of Residence
- 2,046
- Lot Size
- 1,509
- Listing Area
- Newark
- Year Built
- 2025
Property Description
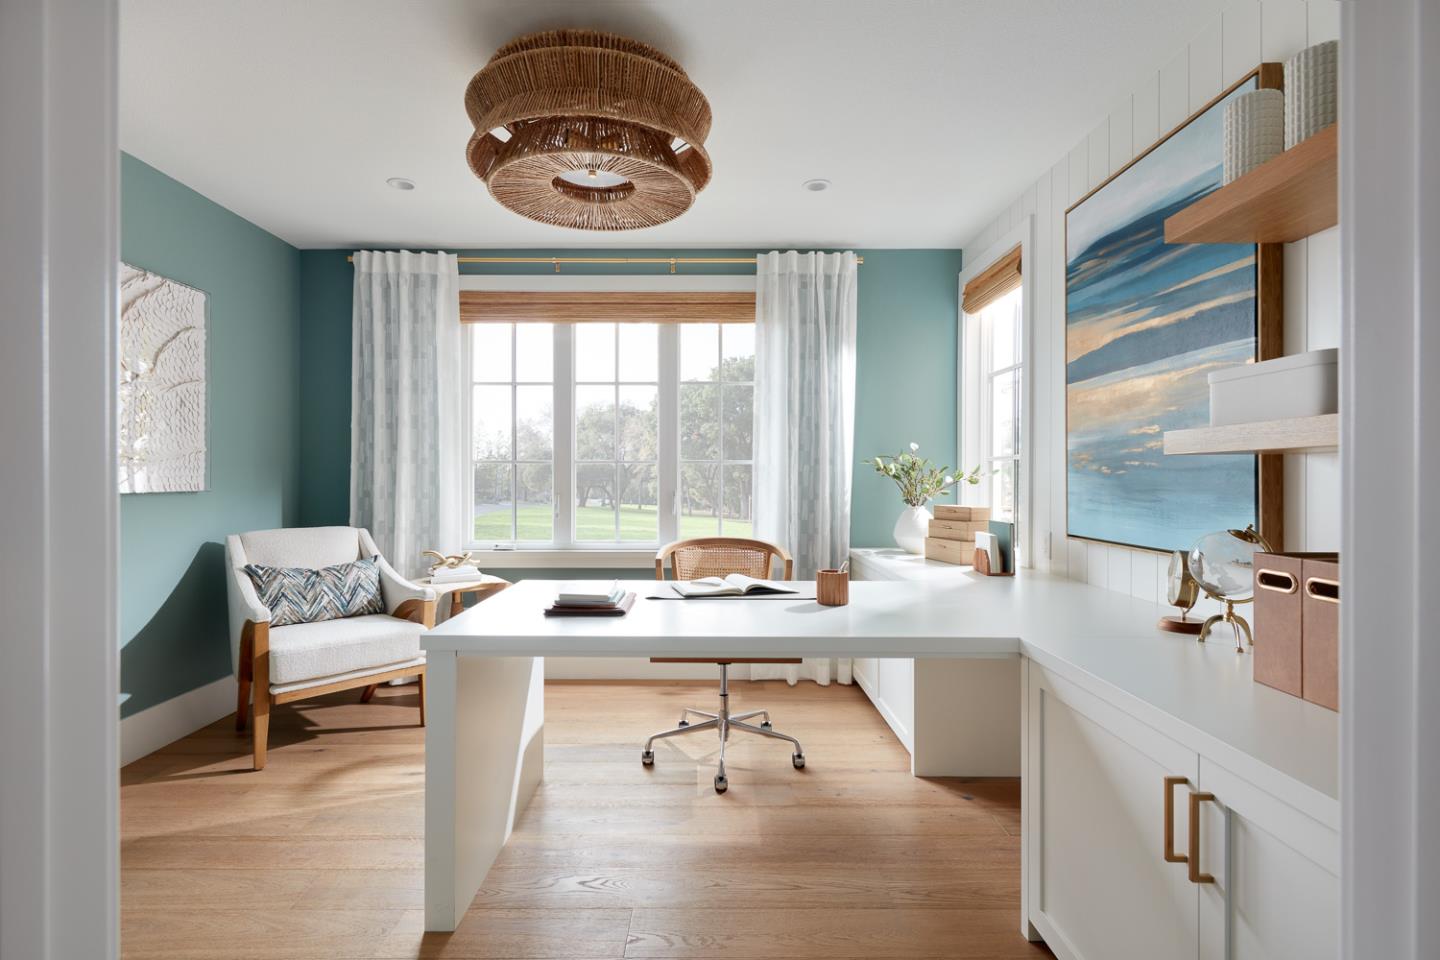
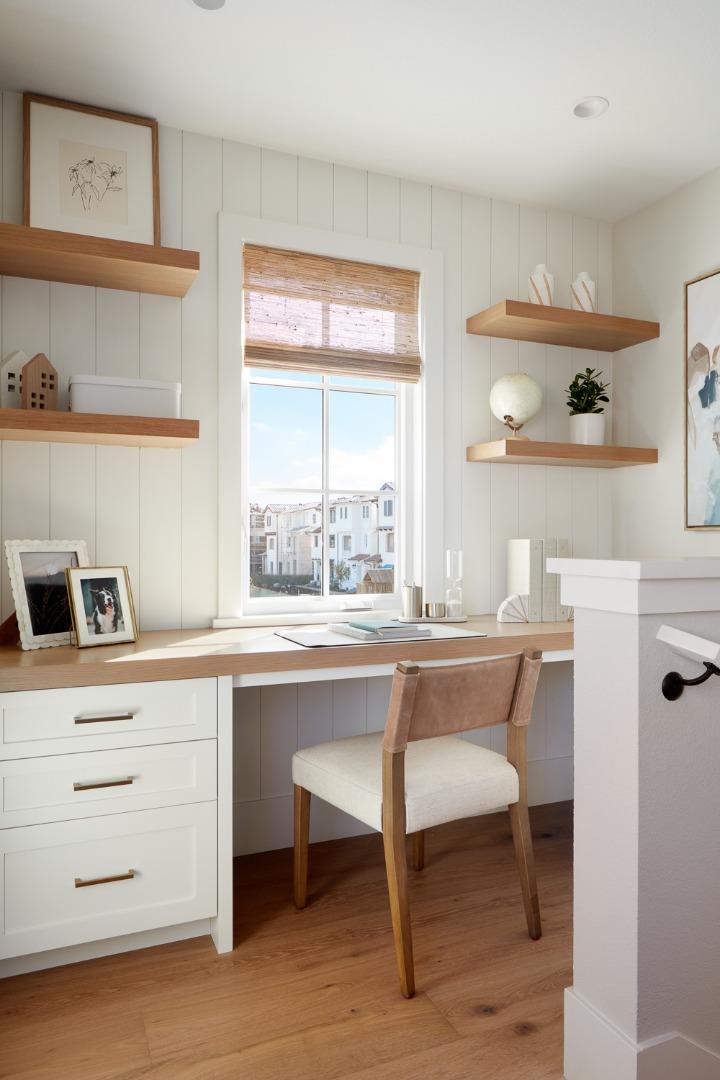
If you have been waiting for the perfect time to buy, this is it. As Silicon Valleys best-selling new home community, Marabel offers an unbeatable Newark location with an easy commute to Menlo Park, San Jose, and the entire Bay Area. Homesite 35 is our lowest-priced detached home and our final available summer move-in. Spacious layout with 2,046 sf, ground floor bedroom suite, office nook, covered deck for indoor-outdoor living. Premium Upgrades Included: Hardwood flooring on the stairs, main living areas, ground floor bedroom and primary bedroom, marble-look quartz kitchen countertops, designer backsplash, kitchen pendant lighting, Kohler plumbing fixtures, multi-zone HVAC with Nest thermostat, pre-wire for EV charging. Complete with a finished 2-car garage, plus a premium refrigerator, washer, and dryer to add the Bosch appliances. Light & Airy Design: Tall ceilings, abundant windows, and a charming exterior with a hand-painted deco tile door surround. Great Location: East-facing, interior homesite steps away from the park. This high-value home will not last long! Photos being used are of the Model Home
Additional Information
- Acres
- 0.03
- Age
- 1
- Association Fee
- $222
- Association Fee Includes
- Common Area Electricity, Insurance - Common Area, Maintenance - Common Area, Reserves
- Bathroom Features
- Double Sinks, Full on Ground Floor, Marble, Primary - Stall Shower(s), Shower and Tub, Solid Surface, Stall Shower
- Building Name
- Marabel
- Cooling System
- Central AC
- Energy Features
- Double Pane Windows, Energy Star Appliances, Energy Star HVAC, Insulation - Per Owner, Low Flow Shower, Low Flow Toilet, Thermostat Controller
- Family Room
- Kitchen / Family Room Combo
- Floor Covering
- Carpet, Tile, Wood
- Foundation
- Concrete Slab
- Garage Parking
- Attached Garage
- Heating System
- Central Forced Air - Gas, Electric, Heat Pump, Heating - 2+ Zones
- Laundry Facilities
- Inside
- Living Area
- 2,046
- Lot Size
- 1,509
- Neighborhood
- Newark
- Other Rooms
- Den / Study / Office
- Other Utilities
- Individual Electric Meters
- Roof
- Concrete, Tile
- Sewer
- Sewer - Public, Sewer Connected
- Unincorporated Yn
- Yes
- Zoning
- R1
Mortgage Calculator
Listing courtesy of Charles Baldwin from Charles R. Baldwin, Broker. 408-761-5187
 Based on information from MLSListings MLS as of All data, including all measurements and calculations of area, is obtained from various sources and has not been, and will not be, verified by broker or MLS. All information should be independently reviewed and verified for accuracy. Properties may or may not be listed by the office/agent presenting the information.
Copyright 2026 MLSListings Inc. All rights reserved