10101 Richwood DR, Cupertino, CA 95014
- $2,988,000
- 3
- BD
- 2
- BA
- 1,512
- SqFt




- List Price
- $2,988,000
- MLS#
- ML82041910
- Status
- ACTIVE
- Property Type
- res
- Bedrooms
- 3
- Total Bathrooms
- 2
- Full Bathrooms
- 2
- Sqft. of Residence
- 1,512
- Lot Size
- 9,100
- Listing Area
- Cupertino
- Year Built
- 1959
Property Description
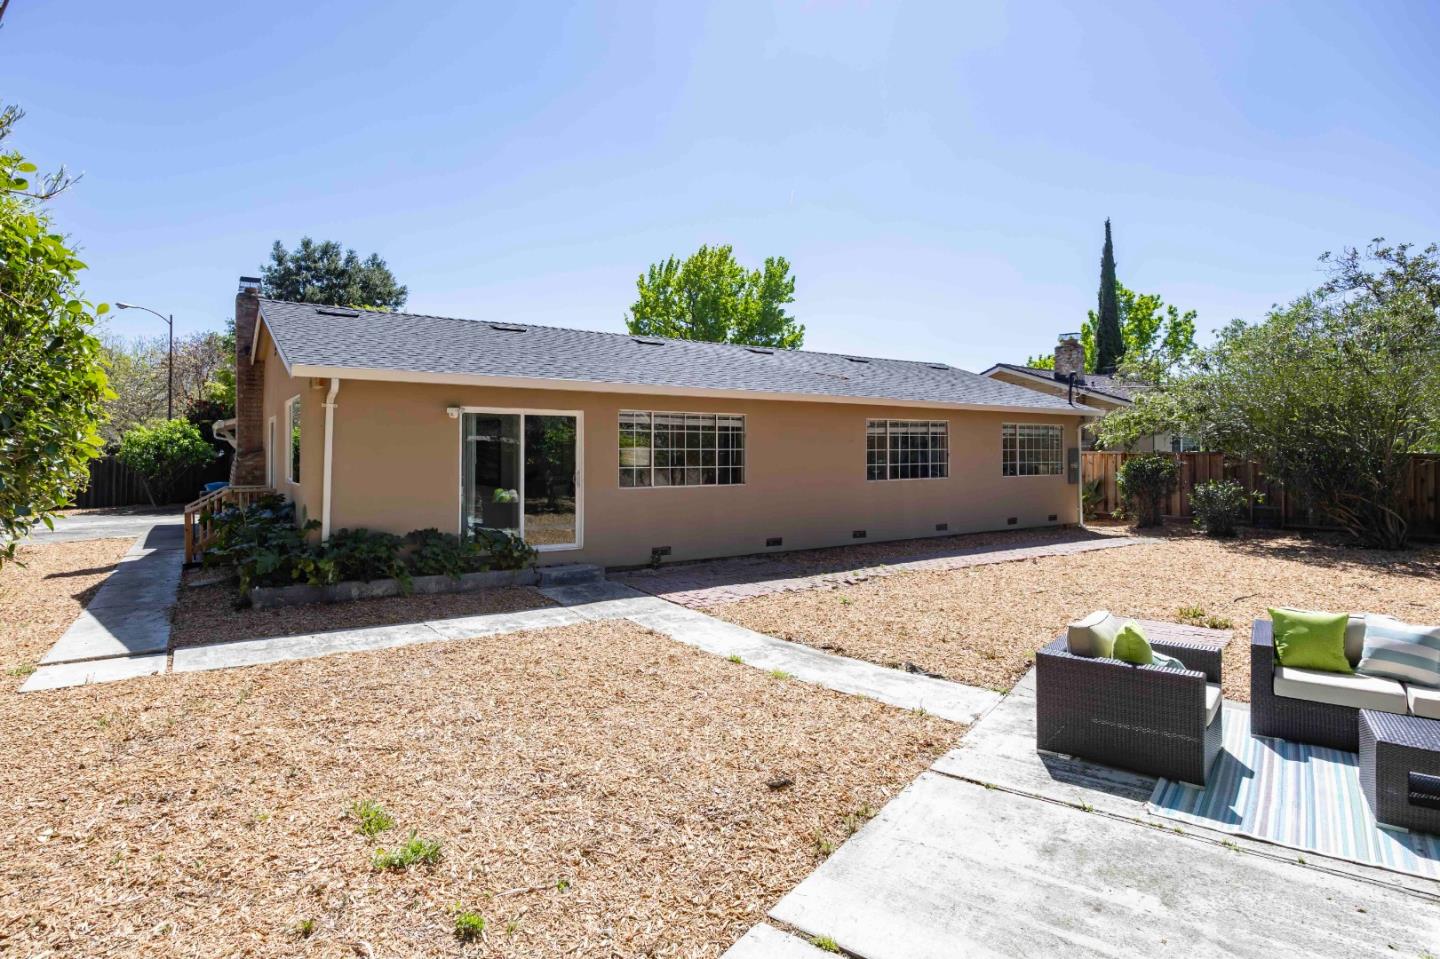
Set along a tree-lined Cupertino street, this inviting home rests on an expansive 9,100 square foot lot, offering a wonderful sense of space both inside and out. A traditional floorplan filled with natural light unfolds across comfortable living areas, including a spacious living and dining room combination with backyard access, a family room anchored by a fireplace, and a well-designed kitchen. Three bedrooms provide inviting accommodations, while the generous backyard presents abundant opportunities for outdoor enjoyment, entertaining, or future possibilities. Additional highlights include air conditioning and a 2-car garage. All of this is in a prime location near the Apple Park campus, close to a variety of shopping and dining, within walking distance of two parks, and with easy access to major commute routes, plus top-rated schools including Eaton Elementary, Lawson Middle, and Cupertino High (buyer to verify eligibility).
Additional Information
- Age
- 67
- Amenities
- None
- Bathroom Features
- Dual Flush Toilet, Full on Ground Floor, Primary - Stall Shower(s), Shower over Tub - 1, Tile
- Bedroom Description
- Ground Floor Bedroom, More than One Bedroom on Ground Floor, Primary Bedroom on Ground Floor
- Cooling System
- Central AC
- Energy Features
- Double Pane Windows, Low Flow Toilet, Thermostat Controller
- Family Room
- Separate Family Room
- Fence
- Fenced, Gate, Mixed Height / Type
- Fireplace Description
- Wood Burning
- Floor Covering
- Carpet, Laminate, Tile
- Foundation
- Concrete Perimeter
- Garage Parking
- Attached Garage, Gate / Door Opener, Uncovered Parking
- Heating System
- Central Forced Air, Fireplace
- Laundry Facilities
- Dryer, In Garage, Washer
- Living Area
- 1,512
- Lot Description
- Grade - Mostly Level
- Lot Size
- 9,100
- Neighborhood
- Cupertino
- Other Rooms
- None
- Other Utilities
- Individual Electric Meters, Individual Gas Meters, Public Utilities
- Roof
- Shingle
- Sewer
- Sewer Connected
- Special Features
- None
- Style
- Ranch
- Unincorporated Yn
- Yes
- View
- Neighborhood
- Zoning
- C1H
Mortgage Calculator
Listing courtesy of DeLeon Team from Deleon Realty. 650-847-7407
 Based on information from MLSListings MLS as of All data, including all measurements and calculations of area, is obtained from various sources and has not been, and will not be, verified by broker or MLS. All information should be independently reviewed and verified for accuracy. Properties may or may not be listed by the office/agent presenting the information.
Copyright 2026 MLSListings Inc. All rights reserved