324 Kelly AVE, Half Moon Bay, CA 94019
- $3,650,000
- 5
- BD
- 4
- BA
- 3,301
- SqFt




Listing courtesy of Glen Mitchell Group from KW Advisors. 650-523-9065
- List Price
- $3,650,000
- Price Change
- ▼ $1,145,000 1787095157
- MLS#
- ML82040871
- Status
- ACTIVE
- Property Type
- res
- Bedrooms
- 5
- Total Bathrooms
- 4
- Full Bathrooms
- 4
- Sqft. of Residence
- 3,301
- Lot Size
- 7,500
- Listing Area
- Alsace Lorraine
- Year Built
- 2017
Property Description
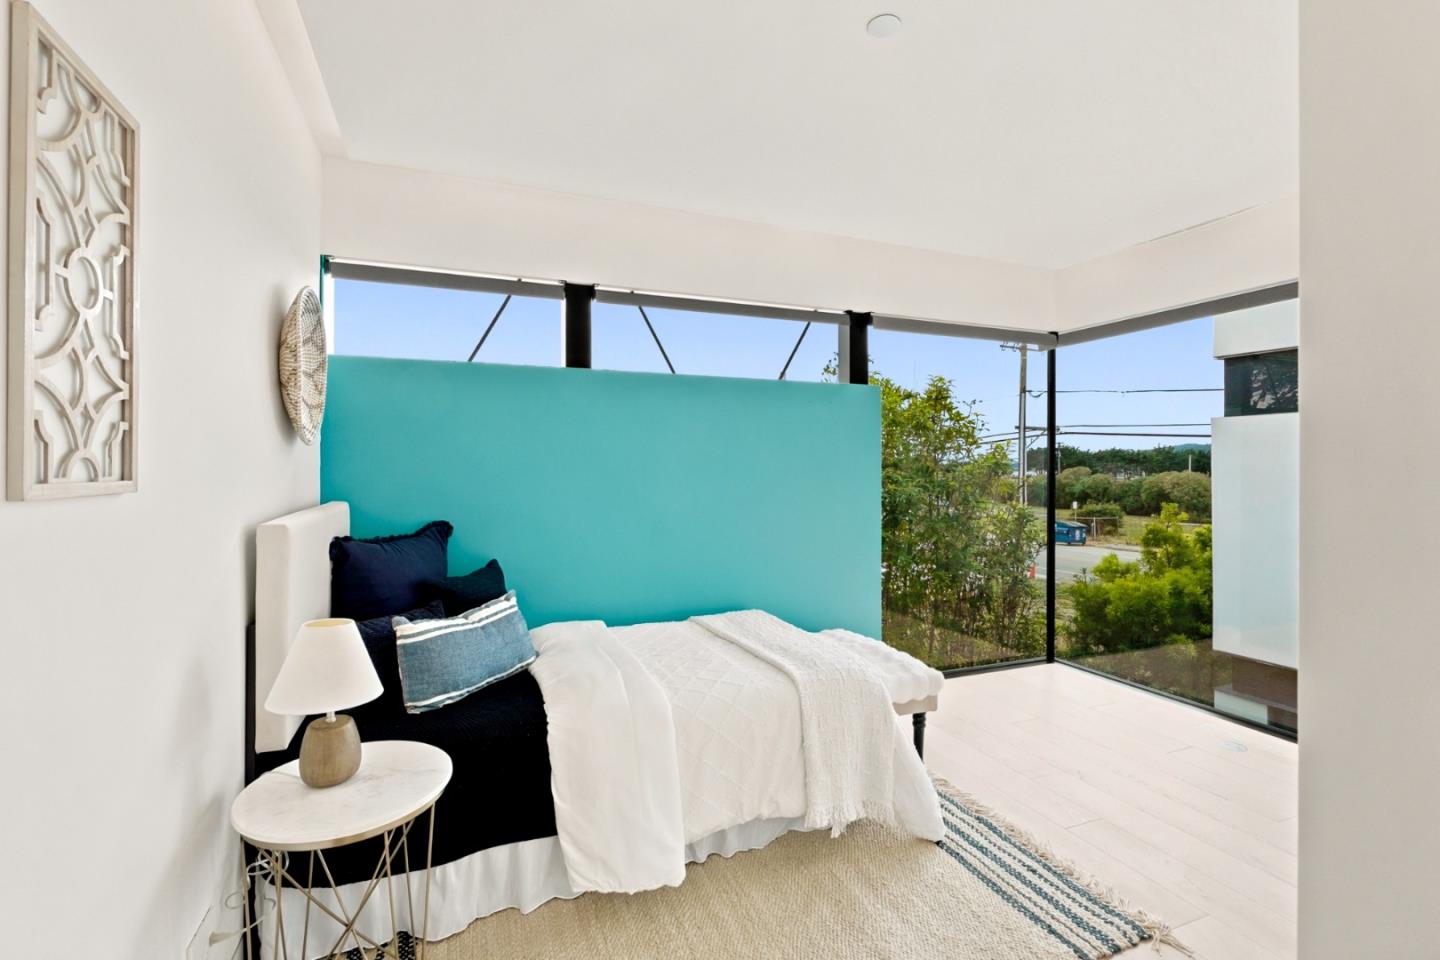
Architectural masterpiece by Nomos RED (2017), this ultra-modern coastal estate showcases advanced steel construction, exceptional energy efficiency, and museum-quality design. Floor-to-ceiling PanoramAH! glass systems create seamless indoor-outdoor living with abundant natural light and ocean views. Interior highlights include an 18-ft Neolith island, Miele appliances, radiant heating, smart-home features, and refined European finishes throughout. Ideally located in Half Moon Bays sought-after westside Alsace Lorraine neighborhood, just moments to the beach, Coastal Trail, and Main Street, with convenient access to Highway 92 for Peninsula commuting. A one-of-a-kind modern coastal offering combining design, functionality, and lifestyle.
Additional Information
- Acres
- 0.34
- Age
- 9
- Amenities
- Walk-in Closet, High Ceiling, Other, Skylight
- Bathroom Features
- Double Sinks, Full on Ground Floor, Primary - Stall Shower(s), Shower and Tub, Solid Surface, Tub in Primary Bedroom
- Bedroom Description
- Ground Floor Bedroom, Primary Suite / Retreat, Walk-in Closet
- Cooling System
- Multi-Zone
- Energy Features
- Ceiling Insulation, Double Pane Windows, Skylight, Tankless Water Heater, Thermostat Controller, Walls Insulated
- Family Room
- No Family Room
- Fence
- Fenced, Fenced Back
- Fireplace Description
- Family Room, Gas Burning
- Floor Covering
- Other
- Foundation
- Concrete Perimeter and Slab, Concrete Slab
- Garage Parking
- Attached Garage
- Heating System
- Heating - 2+ Zones, Radiant Floors, Central Forced Air
- Laundry Facilities
- Upper Floor, Inside
- Living Area
- 3,301
- Lot Size
- 7,500
- Neighborhood
- Alsace Lorraine
- Other Rooms
- Den / Study / Office, Great Room, Laundry Room, Utility Room
- Other Utilities
- Public Utilities
- Roof
- Flat / Low Pitch
- Sewer
- Sewer - Public
- Style
- Contemporary, Modern / High Tech
- Unincorporated Yn
- Yes
- View
- Neighborhood, Ocean View, Other
- Zoning
- R100B1
How much is your home worth?
...get instant property value now!
Mortgage Calculator
 Based on information from MLSListings MLS as of All data, including all measurements and calculations of area, is obtained from various sources and has not been, and will not be, verified by broker or MLS. All information should be independently reviewed and verified for accuracy. Properties may or may not be listed by the office/agent presenting the information.
Copyright 2026 MLSListings Inc. All rights reserved