307 Olive Hill LN, Woodside, CA 94062
- $34,995,000
- 6
- BD
- 5
- BA
- 6,485
- SqFt







- List Price
- $34,995,000
- MLS#
- ML82038776
- Status
- ACTIVE
- Property Type
- res
- Bedrooms
- 6
- Total Bathrooms
- 5
- Full Bathrooms
- 5
- Sqft. of Residence
- 6,485
- Lot Size
- 134,164
- Listing Area
- Central Woodside
- Year Built
- 1977
Property Description
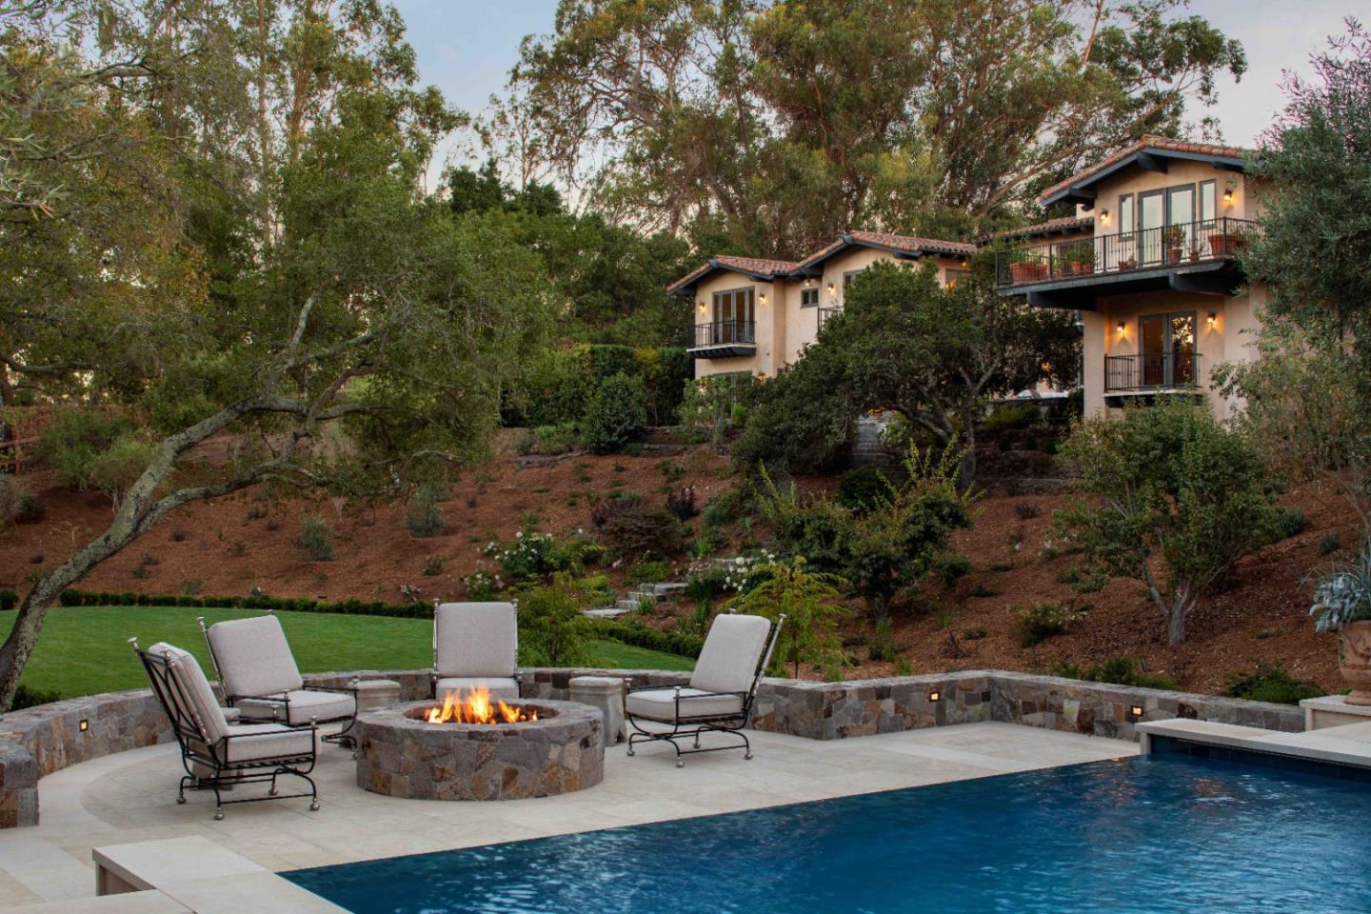
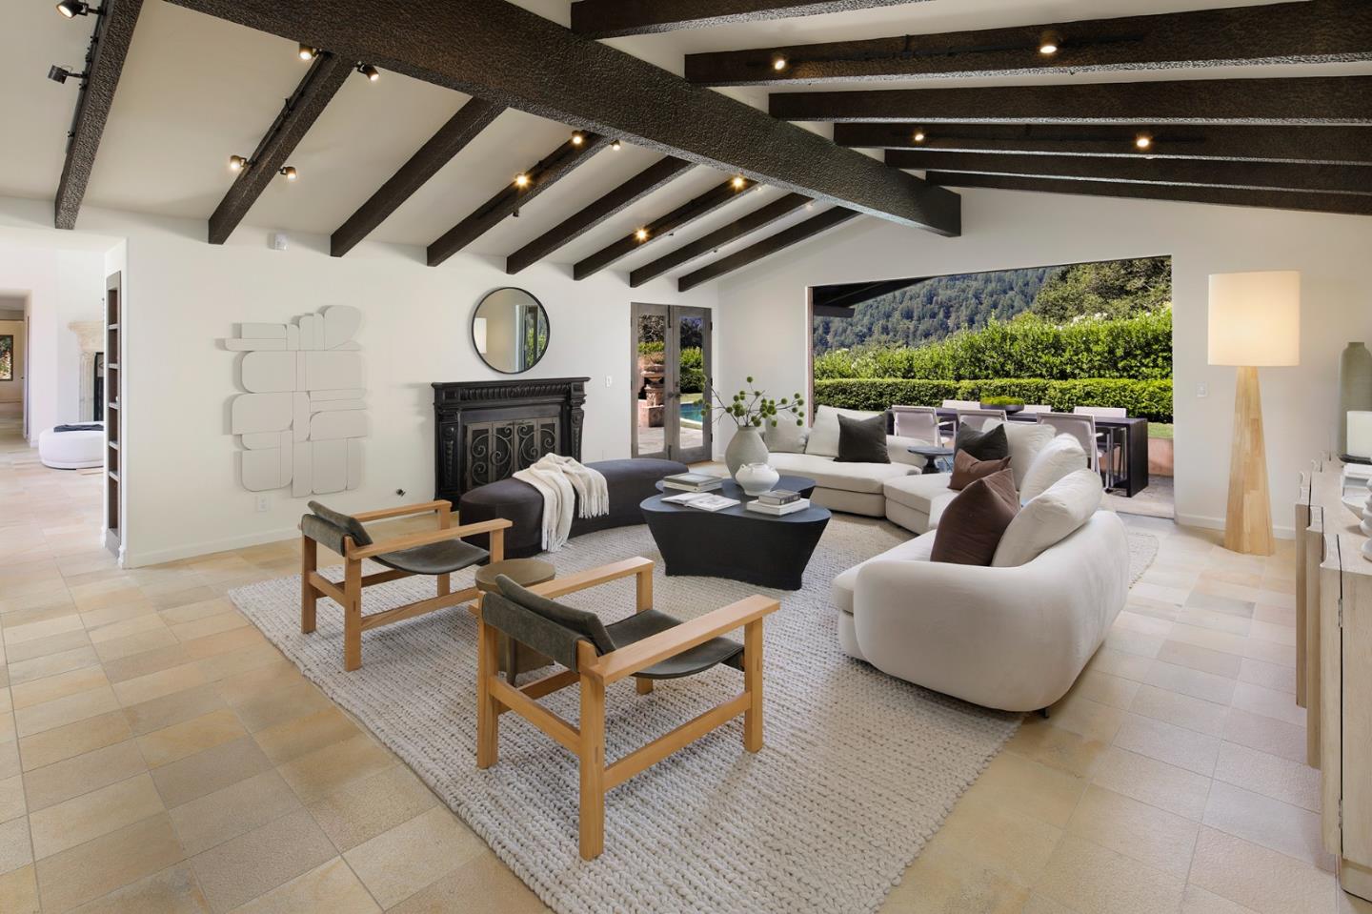
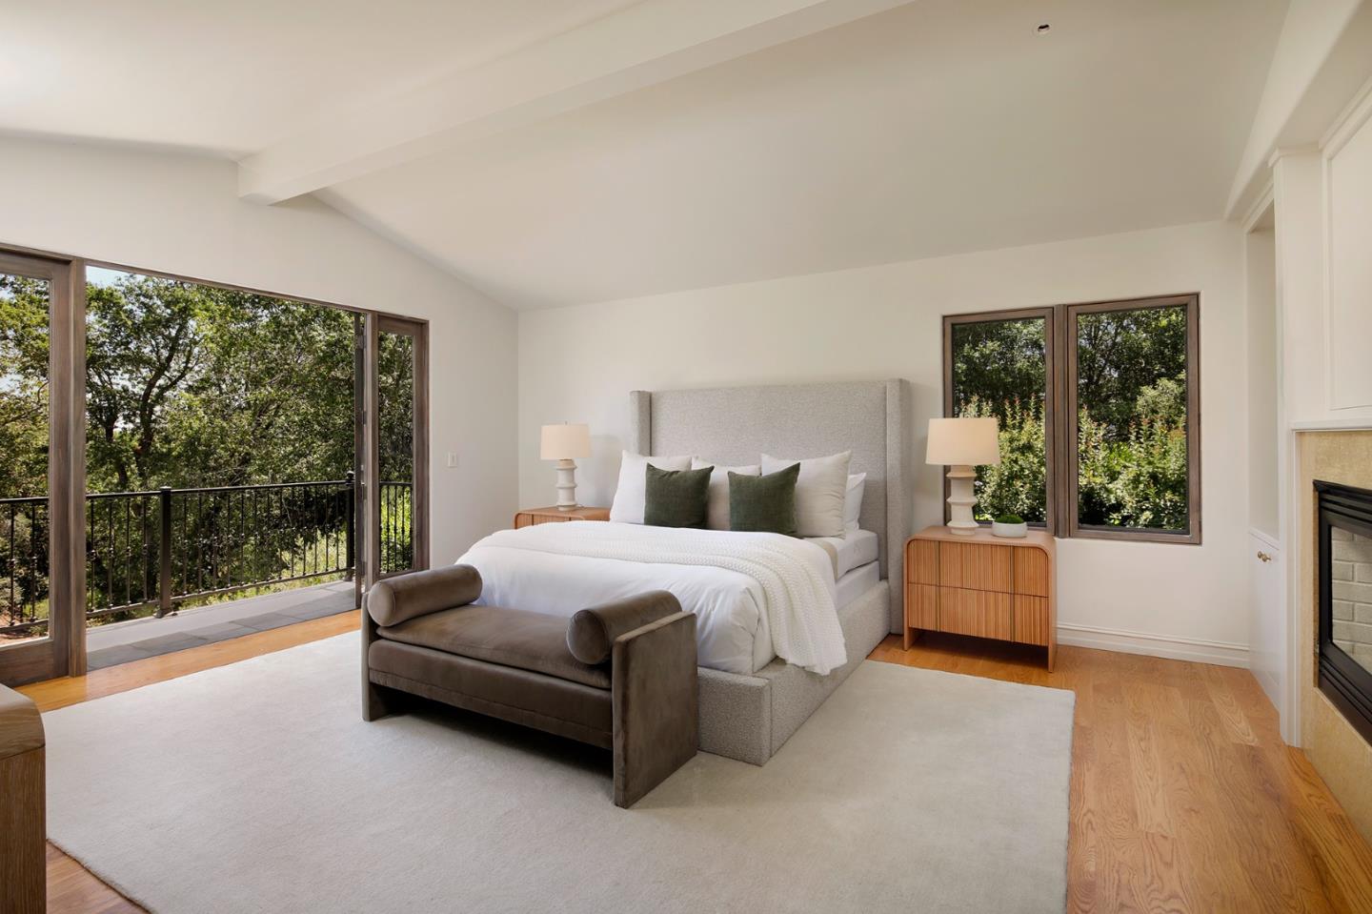
One of Woodside's premier estates, encompassing nearly 10,000 square feet across all structures, this property offers exceptional scale, quality, and lifestyle, highlighted by a classically styled main residence and a brand-new guest house crafted with authentic European detail. The main home is luxuriously appointed across two levels, with nearly every room opening to the outdoors. A state-of-the-art theatre and a temperature-controlled wine cellar are just two of many standout features. The newly completed guest house pairs handmade roof tiles and Genoise eaves inspired by the South of France with state-of-the-art smart home technology. Designed for entertaining, the guest house opens to a new saltwater pool and spa and expansive limestone terrace with a full outdoor kitchen and easy catering access. A 310-vine Cabernet vineyard anchors the south-facing gardens, while heritage olive trees and oaks, a fragrant parterre rose garden, bountiful orchard, and raised vegetable beds enhance the estates agrarian beauty. The result is a property where timeless elegance and refined European living are masterfully expressed in an extraordinary private setting of more than 3 acres with western hill views. Main Residence 6,485 | Guest House 1,505 | Garage One 560 | Garage Two 520 | Gym 560
Additional Information
- Acres
- 3.08
- Age
- 49
- Amenities
- High Ceiling, Security Gate, Skylight, Video / Audio System, Walk-in Closet
- Bathroom Features
- Double Sinks, Full on Ground Floor, Outside Access, Oversized Tub, Shower and Tub, Showers over Tubs - 2+, Tub in Primary Bedroom, Tubs - 2+, Updated Bath
- Bedroom Description
- Primary Suite / Retreat, Walk-in Closet, Primary Bedroom on Ground Floor, Ground Floor Bedroom
- Cooling System
- Central AC, Multi-Zone
- Family Room
- Separate Family Room
- Fence
- Gate, Complete Perimeter
- Fireplace Description
- Family Room, Gas Burning, Gas Starter, Living Room, Other
- Floor Covering
- Stone, Hardwood
- Foundation
- Concrete Perimeter and Slab
- Garage Parking
- Detached Garage, Electric Gate, Guest / Visitor Parking, Off-Street Parking
- Heating System
- Heating - 2+ Zones, Central Forced Air
- Laundry Facilities
- In Utility Room
- Living Area
- 6,485
- Lot Size
- 134,164
- Neighborhood
- Central Woodside
- Other Rooms
- Office Area, Den / Study / Office, Media / Home Theater, Storage, Wine Cellar / Storage, Formal Entry, Laundry Room
- Other Utilities
- Public Utilities
- Pool Description
- Pool - Heated, Pool - In Ground, Spa - In Ground
- Roof
- Tile
- Sewer
- Existing Septic
- Style
- Mediterranean
- View
- Hills, View of Mountains
- Zoning
- R1003A
Mortgage Calculator
Listing courtesy of Brent & Mary Gullixson from Compass. 650-888-0860
 Based on information from MLSListings MLS as of All data, including all measurements and calculations of area, is obtained from various sources and has not been, and will not be, verified by broker or MLS. All information should be independently reviewed and verified for accuracy. Properties may or may not be listed by the office/agent presenting the information.
Copyright 2026 MLSListings Inc. All rights reserved