160 Phillip RD, Woodside, CA 94062
- $10,988,000
- 5
- BD
- 6
- BA
- 6,410
- SqFt




- List Price
- $10,988,000
- Price Change
- ▼ $1,000,000 1783569016
- MLS#
- ML82037743
- Status
- ACTIVE
- Property Type
- res
- Bedrooms
- 5
- Total Bathrooms
- 6
- Full Bathrooms
- 5
- Partial Bathrooms
- 1
- Sqft. of Residence
- 6,410
- Lot Size
- 117,612
- Listing Area
- Central Woodside
- Year Built
- 2001
Property Description
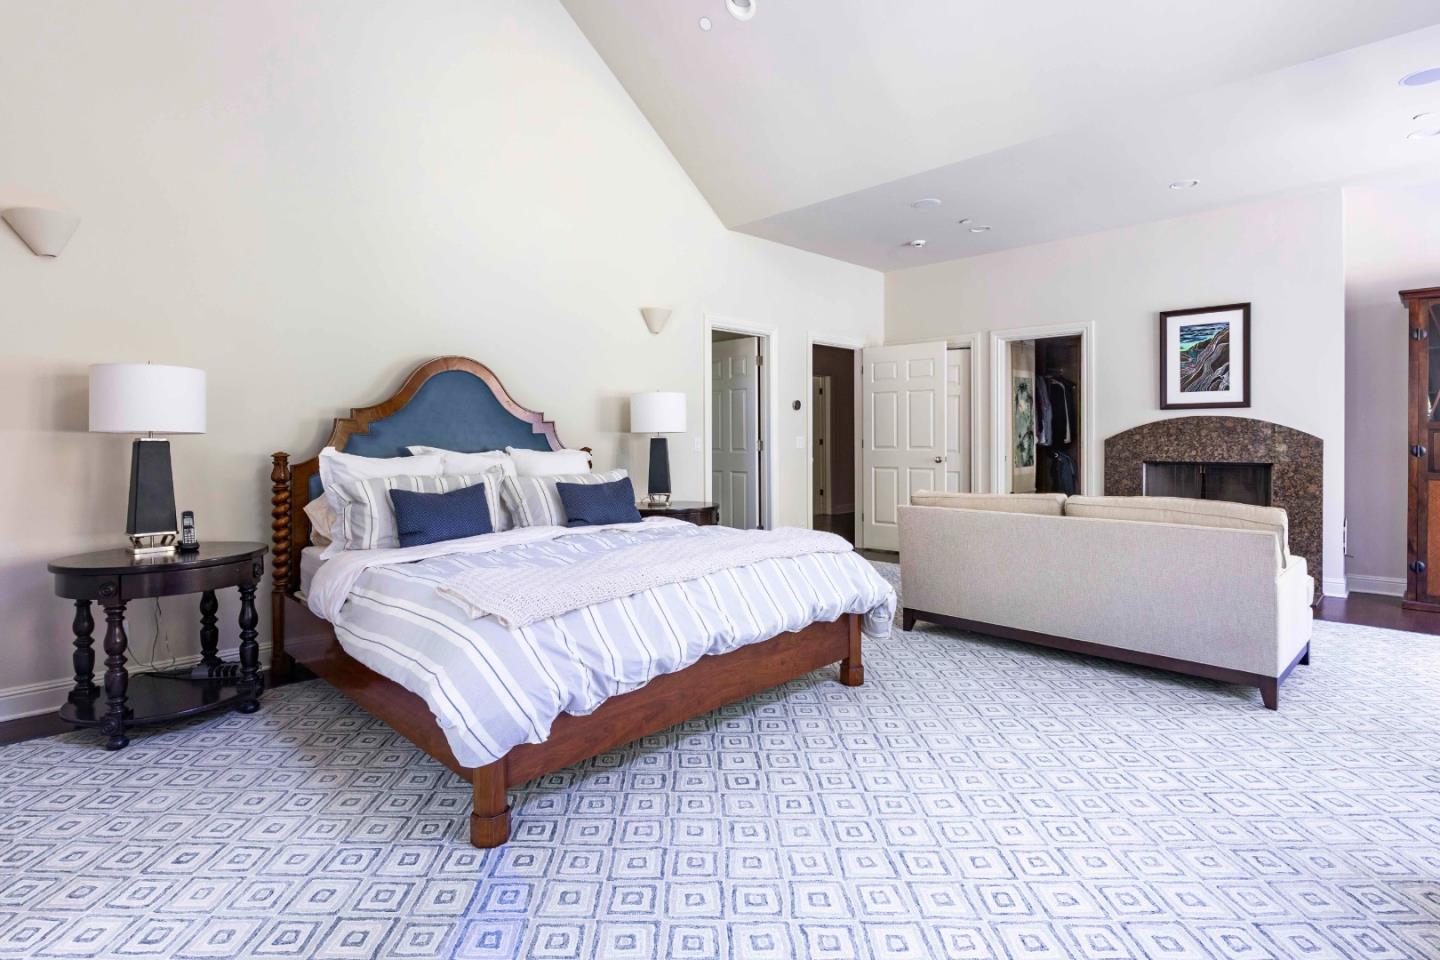
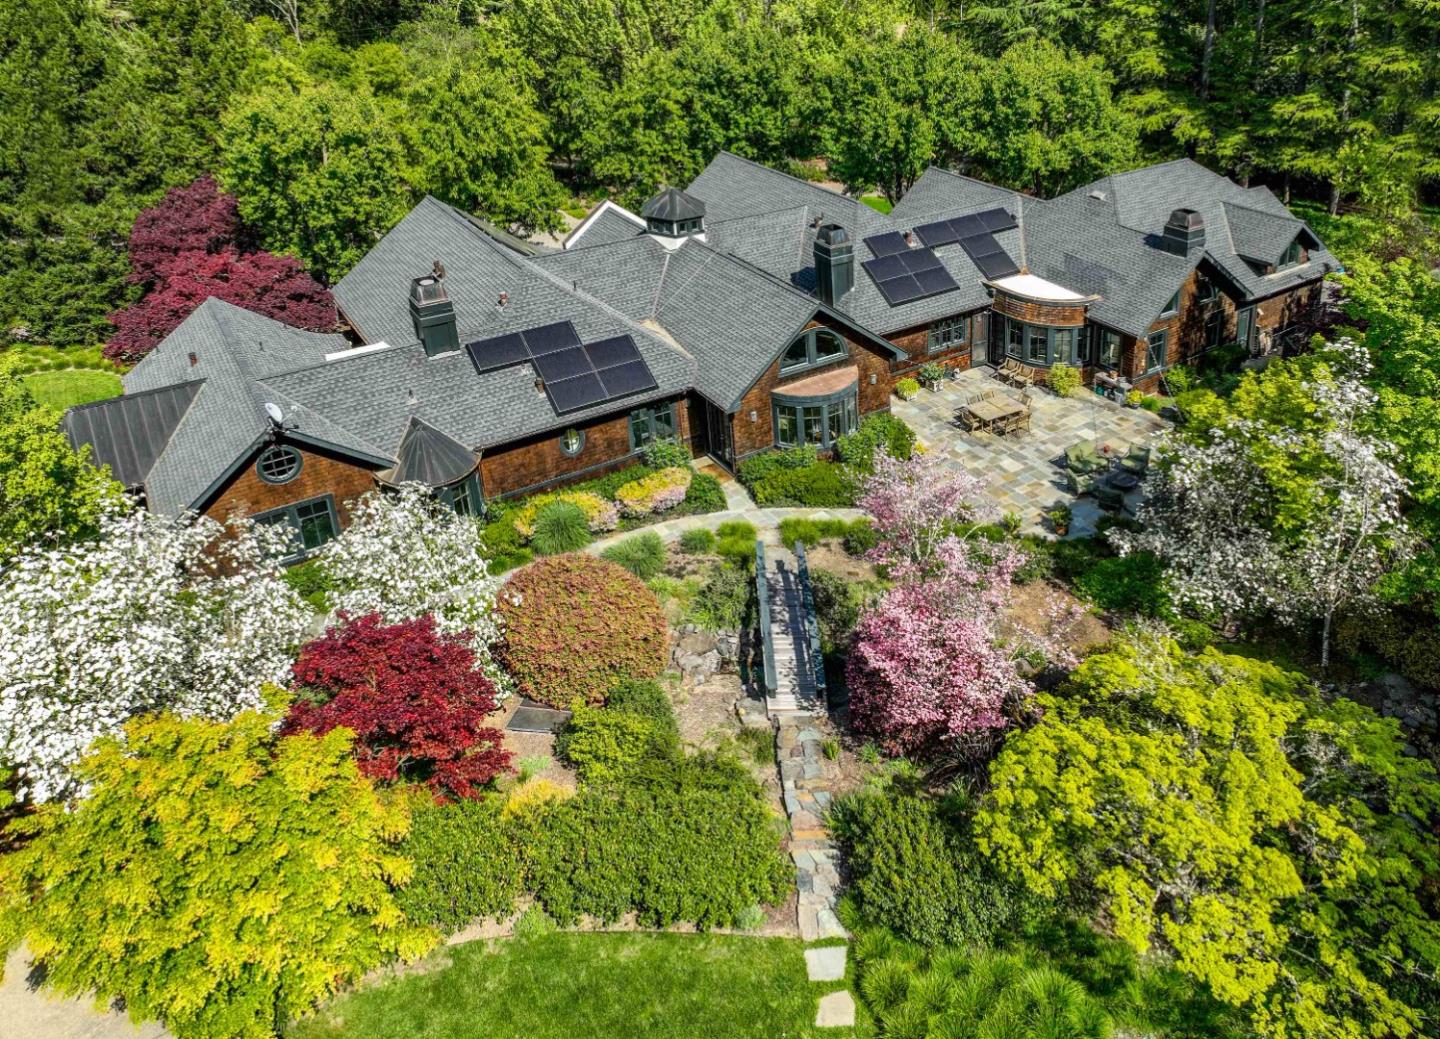
Set on more than 2.5 acres of quintessential Woodside grounds, this spectacular estate balances timeless elegance with easy comfort. Behind gates and surrounded by mature trees and lush foliage, it conveys a quiet sense of luxurious seclusion. Inside, more than 6,400 total SF includes a dramatic foyer with columns, expansive formal rooms, a chef's kitchen, private office, theater, and five bedrooms, including a sanctuary-like primary suite. Outdoors, resort-style grounds feature a pool, spa, pool house, patio with fireplace and grill, cascading waterfall with bridge, gardens, fruit trees, and a detached bonus studio for work or fitness. Tesla solar panels and 6 Powerwall batteries, a seamless Sonos sound system, and expert craftsmanship enhance every detail. Just minutes from Woodside, Sand Hill Road, Palo Alto, and top schools, it offers the rare blend of privacy, prestige, and proximity.
Additional Information
- Acres
- 2.70
- Age
- 25
- Amenities
- High Ceiling, Security Gate, Walk-in Closet
- Bathroom Features
- Sauna
- Bedroom Description
- Ground Floor Bedroom, Walk-in Closet
- Cooling System
- Central AC
- Family Room
- Kitchen / Family Room Combo
- Fence
- Fenced Back, Wood
- Fireplace Description
- Family Room, Living Room, Primary Bedroom
- Floor Covering
- Carpet, Hardwood
- Foundation
- Concrete Slab
- Garage Parking
- Attached Garage, Electric Gate
- Heating System
- Central Forced Air
- Laundry Facilities
- Inside, Washer / Dryer
- Living Area
- 6,410
- Lot Size
- 117,612
- Neighborhood
- Central Woodside
- Other Rooms
- Media / Home Theater, Wine Cellar / Storage
- Other Utilities
- Public Utilities
- Pool Description
- Pool - Cover, Pool - Fenced, Pool - In Ground, Spa - In Ground, Steam Room or Sauna
- Roof
- Shingle
- Sewer
- Existing Septic
- Style
- Country English
- Unincorporated Yn
- Yes
- View
- Forest / Woods
- Zoning
- R1003A
Mortgage Calculator
Listing courtesy of DeLeon Team from Deleon Realty. 650-900-7000
 Based on information from MLSListings MLS as of All data, including all measurements and calculations of area, is obtained from various sources and has not been, and will not be, verified by broker or MLS. All information should be independently reviewed and verified for accuracy. Properties may or may not be listed by the office/agent presenting the information.
Copyright 2026 MLSListings Inc. All rights reserved