542 Shadowgraph DR, San Jose, CA 95110
- $624,888
- 2
- BD
- 2
- BA
- 871
- SqFt




- List Price
- $624,888
- MLS#
- ML82033016
- Status
- ACTIVE
- Property Type
- con
- Bedrooms
- 2
- Total Bathrooms
- 2
- Full Bathrooms
- 2
- Sqft. of Residence
- 871
- Lot Size
- 889
- Year Built
- 1987
Property Description
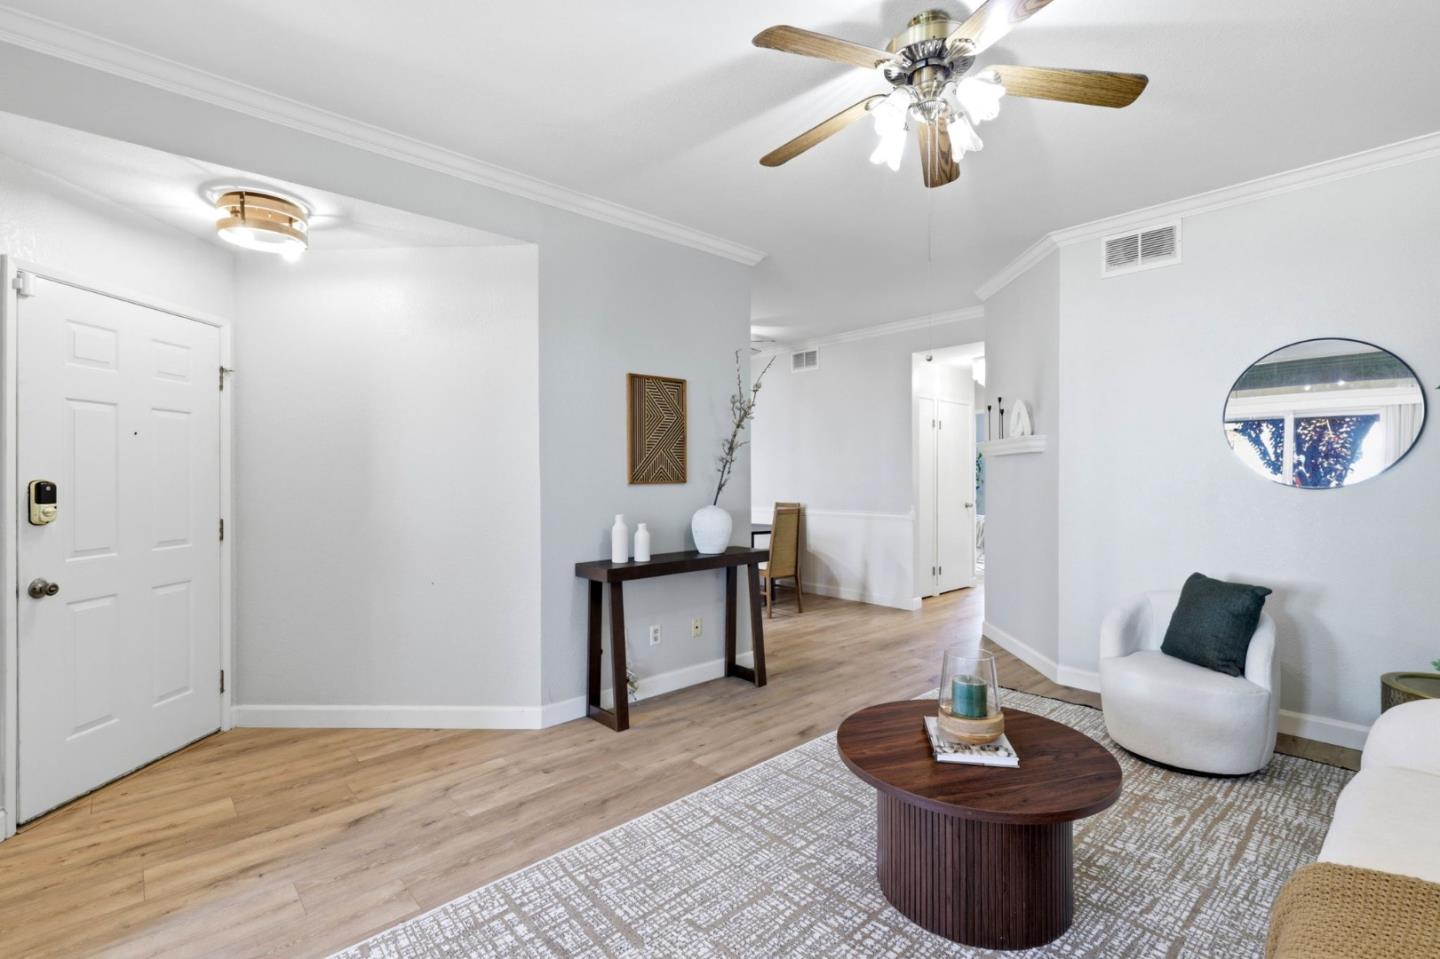
Welcome to 542 Shadowgraph Drive, a well-appointed 2-bedroom, 2-bath first floor condo tucked into a tranquil, well-maintained community in San Jose. Walking in, you'll appreciate a functional layout with a completely remodeled kitchen & stainless-steel appliances, remodeled guest bathroom, and new flooring, ideal for both everyday living and working from home. Enjoy the calm, park-like surroundings while remaining conveniently close to major commute routes, shopping, dining, and local amenities. A great opportunity to own in a peaceful setting with Silicon Valley convenience. Step outside to discover the community facility featuring a pool, providing a refreshing retreat in the warmer months. Inside, the home is kept comfortable year-round with ceiling fans and central forced air heating. The flooring throughout adds a touch of elegance and warmth to each room, complemented by a welcoming fireplace that enhances the home's inviting atmosphere. Located within the San Jose Unified School District, this home is ideal for those seeking proximity to educational institutions. With no garage spaces, this home emphasizes simplicity and practicality, perfect for those looking for a cozy, low-maintenance lifestyle in San Jose.
Additional Information
- Acres
- 0.02
- Age
- 39
- Association Fee
- $425
- Association Fee Includes
- Exterior Painting, Fencing, Landscaping / Gardening, Pool, Spa, or Tennis, Roof, Insurance - Common Area, Maintenance - Common Area
- Bathroom Features
- Full on Ground Floor, Shower and Tub
- Bedroom Description
- More than One Bedroom on Ground Floor, Primary Bedroom on Ground Floor
- Building Name
- New Horizon
- Cooling System
- Ceiling Fan
- Family Room
- Separate Family Room
- Floor Covering
- Tile, Vinyl / Linoleum, Other
- Foundation
- Other
- Garage Parking
- Assigned Spaces, Covered Parking, Gate / Door Opener
- Heating System
- Central Forced Air
- Laundry Facilities
- Washer / Dryer, Inside
- Living Area
- 871
- Lot Size
- 889
- Neighborhood
- Central San Jose
- Other Rooms
- Storage
- Other Utilities
- Public Utilities
- Pool Description
- Community Facility
- Roof
- Composition
- Sewer
- Sewer - Public
- Year Built
- 1987
- Zoning
- R12
Mortgage Calculator
Listing courtesy of Tony Paulino from Intero Real Estate Services. 669-208-9115
 Based on information from MLSListings MLS as of All data, including all measurements and calculations of area, is obtained from various sources and has not been, and will not be, verified by broker or MLS. All information should be independently reviewed and verified for accuracy. Properties may or may not be listed by the office/agent presenting the information.
Copyright 2026 MLSListings Inc. All rights reserved